You'll love this beautifully maintained vinyl-sided ranch with TWO FULL BATHS, perfectly set in the heart of desirable Pheasant Hill. A sunny, open floor plan welcomes you with a spacious living room featuring a charming bow window, a cheerful eat-in kitchen, and a generously sized primary bedroom suite with a full bath. A second bedroom and additional full bath complete the main living level. The lower level offers a finished room ideal for a home office, gym, or guest space, along with a workshop & ample storage. Spring and summer entertaining will shine in the fabulous three-season porch boasting cathedral ceilings, skylights, wall-to-wall carpeting, and sliders that open to a beautifully maintained, private yard. Additional highlights include economical gas heat, central air, an attached garage, and all appliances included-washer and dryer too-for truly turn-key living. Conveniently located close to shopping, dining, and major highways for easy commuting. Low monthly HOA!
Sold for $290,000
$290,000
22 Pheasant Hill Drive #22, Enfield, CT 06082
2beds
1,154sqft
Condominium
Built in 1999
-- sqft lot
$295,900 Zestimate®
$251/sqft
$1,984 Estimated rent
Home value
$295,900
$272,000 - $323,000
$1,984/mo
Zestimate® history
Owner options
List your home for rent
$1,984/mo
Rent Zestimate®
Find your next renter with Zillow Rental Manager. Plus, with online applications, you can quickly screen prospective tenants – for free.
$1,984/mo
Rent Zestimate®
Refinance and save
$2,220/mo
Est. payment
Refinancing to a lower rate could help reduce your monthly payments and save thousands over the life of the loan.
$2,220/mo
Est. payment
Explore your selling options
Work with a Zillow partner agent
Leverage their expertise and Zillow's premium Showcase listings to get your home seen by more buyers.
Get startedList with your own agent
Get your home in front of millions of buyers by listing it on Zillow.
Learn how to do itSell it yourself
Take full control of how buyers see your home on Zillow by listing For Sale by Owner (FSBO).
List your homeWhat's special
Central airAttached garageWorkshop and ample storageBeautifully maintained vinyl-sided ranchCharming bow windowCheerful eat-in kitchenSunny open floor plan
Zillow last checked:
Listing updated:
Listed by:
Anita B. Taylor (413)265-3844,
William Raveis Real Estate 413-565-2111
Bought with:
Eileen Bartlett, RES.0786174
KW Legacy Partners
Source: Smart MLS,MLS#: 24137059
Facts & features
Interior
Bedrooms & bathrooms
- Bedrooms: 2
- Bathrooms: 1
- Full bathrooms: 1
Primary bedroom
- Features: Ceiling Fan(s), Full Bath, Wall/Wall Carpet
- Level: Main
Bedroom
- Features: Ceiling Fan(s), Wall/Wall Carpet
- Level: Main
Bathroom
- Features: Tub w/Shower
- Level: Main
Bathroom
- Features: Stall Shower
- Level: Main
Kitchen
- Features: Ceiling Fan(s), Dining Area
- Level: Main
Living room
- Features: Bay/Bow Window, Ceiling Fan(s), Wall/Wall Carpet
- Level: Main
Heating
- Hot Water, Natural Gas
Cooling
- Central Air
Appliances
- Included: Oven/Range, Microwave, Refrigerator, Dishwasher, Disposal, Washer, Dryer, Gas Water Heater, Water Heater
- Laundry: Main Level
Features
- Open Floorplan
- Basement: Full,Interior Entry,Partially Finished
- Attic: Access Via Hatch
- Has fireplace: No
Interior area
- Total structure area: 1,154
- Total interior livable area: 1,154 sqft
- Finished area above ground: 1,154
Property
Parking
- Total spaces: 4
- Parking features: Attached, Paved, Off Street
- Attached garage spaces: 1
Features
- Stories: 1
Lot
- Features: Level, Cul-De-Sac
Details
- Parcel number: 2387650
- Zoning: R44
Construction
Type & style
- Home type: Condo
- Architectural style: Ranch
- Property subtype: Condominium
Materials
- Vinyl Siding
Condition
- New construction: No
- Year built: 1999
Utilities & green energy
- Sewer: Public Sewer
- Water: Public
- Utilities for property: Cable Available
Community & HOA
Community
- Features: Golf, Health Club, Library, Medical Facilities, Paddle Tennis, Park, Shopping/Mall, Tennis Court(s)
HOA
- Has HOA: Yes
- Services included: Road Maintenance
- HOA fee: $110 monthly
Location
- Region: Enfield
Financial & listing details
- Price per square foot: $251/sqft
- Tax assessed value: $150,700
- Annual tax amount: $5,273
- Date on market: 1/28/2026
Price history
| Date | Event | Price |
|---|---|---|
| 4/2/2026 | Sold | $290,000-3.3%$251/sqft |
Source:  Smart MLS #24137059 Report a problem Smart MLS #24137059 Report a problem | ||
| 4/2/2026 | Pending sale | $299,900$260/sqft |
Source: Smart MLS #24137059 Report a problem | ||
| 1/28/2026 | Listed for sale | $299,900$260/sqft |
Source: Smart MLS #24137059 Report a problem | ||
Public tax history
Tax history is unavailable.
Neighborhood: Southwood Acres
Nearby homes
- $305,0003 bd2 ba1.2k sqft21 Pheasant Hill Dr #21, Enfield, CT 06082Sold

- $332,0003 bd2 ba1.3k sqft1 Pheasant Hill Dr, Enfield, CT 06082Off Market
- $305,0003 bd1 ba1.3k sqft21 Pheasant Hill Dr, Enfield, CT 06082Sold
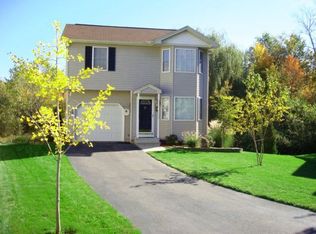
- $345,0003 bd2 ba1.6k sqft18 Pheasant Hill Dr #18, Enfield, CT 06082Sold
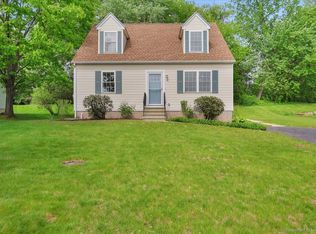
- $321,6003 bd1 ba1.3k sqft31 Pheasant Hill Dr, Enfield, CT 06082Off Market
- $375,6003 bd2 ba1.5k sqft29 Pheasant Hill Dr, Enfield, CT 06082Off Market
- $289,9002 bd1 ba1.1k sqft15 Pheasant Hill Dr #15, Enfield, CT 06082Sold
- $361,1003 bd2 ba1.6k sqft27 Pheasant Hill Dr, Enfield, CT 06082Off Market
Nearby schools
GreatSchools rating
- 6/10Edgar H. Parkman SchoolGrades: 3-5Distance: 1.3 mi
- 5/10John F. Kennedy Middle SchoolGrades: 6-8Distance: 1.7 mi
- 5/10Enfield High SchoolGrades: 9-12Distance: 2.1 mi


Get pre-qualified for a loan
At Zillow Home Loans, we can pre-qualify you in as little as 5 minutes with no impact to your credit score.An equal housing lender. NMLS #10287.
Sell for more on Zillow
Get a Zillow Showcase℠ listing at no additional cost and you could sell for .
$295,900
2% more
+$5,918
With Zillow Showcase(estimated)
$301,818
- Connecticut
- Hartford County
- Enfield
- 06082
- Southwood Acres
- 22 Pheasant Hill Drive Unit 22
Nearby cities
Nearby neighborhoods
Nearby zip codes
Other Enfield Topics
