This enchanting Cape Cod home offers undeniable curb appeal and a welcoming layout. A mudroom leads into a spacious living room featuring a cozy fireplace, elegant wainscoting, and convenient coat closet. Heated breakfast room, with its tall windows, creates a bright and airy retreat, seamlessly connecting to the updated kitchen with a charming nook—perfect for casual dining.The main level boasts two spacious bedrooms and a full bath, while the lower level feature two beautifully finished rooms with light engineered floors, both ideal for home office/playroom, den/guest space. A walk-up to an unfinished framed 2nd floor with windows, offers endless potential for expansion. Nestled on private .55 acres in the sought-after Pheasant Hill/Sheehan School neighborhood, this prime location provides easy access to Pheasant Hill Park, Route 109, and just 10 minutes to Route 128/University Station. Don't miss the chance to make this versatile and inviting home your own—1st open house Sunday 11-1
Sold for $780,000
$780,000
22 Pheasant Hill St, Westwood, MA 02090
2beds
1,706sqft
Single Family Residence
Built in 1948
0.55 Acres Lot
$811,600 Zestimate®
$457/sqft
$3,234 Estimated rent
Home value
$811,600
$747,000 - $885,000
$3,234/mo
Zestimate® history
Owner options
List your home for rent
$3,234/mo
Rent Zestimate®
Find your next renter with Zillow Rental Manager. Plus, with online applications, you can quickly screen prospective tenants – for free.
$3,234/mo
Rent Zestimate®
Refinance and save
$4,956/mo
Est. payment
Refinancing to a lower rate could help reduce your monthly payments and save thousands over the life of the loan.
$4,956/mo
Est. payment
Explore your selling options
Work with a Zillow partner agent
Leverage their expertise and Zillow's premium Showcase listings to get your home seen by more buyers.
Get startedList with your own agent
Get your home in front of millions of buyers by listing it on Zillow.
Learn how to do itSell it yourself
Take full control of how buyers see your home on Zillow by listing For Sale by Owner (FSBO).
List your homeWhat's special
Cozy fireplaceUpdated kitchenUndeniable curb appealBeautifully finished roomsCharming nookConvenient coat closetElegant wainscoting
Zillow last checked:
Listing updated:
Listed by:
Anne Fahy 617-257-8088,
Coldwell Banker Realty - Canton 781-821-2664
Bought with:
Allyson Kinch White
Gibson Sotheby's International Realty
Source: MLS PIN,MLS#: 73336961
Facts & features
Interior
Bedrooms & bathrooms
- Bedrooms: 2
- Bathrooms: 1
- Full bathrooms: 1
Primary bedroom
- Features: Closet, Flooring - Hardwood
- Level: First
Bedroom 2
- Features: Closet, Flooring - Hardwood
- Level: First
Primary bathroom
- Features: Yes
Bathroom 1
- Level: First
Dining room
- Features: Flooring - Hardwood, Breakfast Bar / Nook, Lighting - Overhead
- Level: Main,First
Family room
- Features: Flooring - Engineered Hardwood
- Level: Basement
Kitchen
- Features: Flooring - Hardwood, Countertops - Stone/Granite/Solid, Countertops - Upgraded, Cabinets - Upgraded
- Level: Basement
Living room
- Features: Closet, Flooring - Hardwood
- Level: Main,First
Office
- Features: Flooring - Engineered Hardwood
- Level: Basement
Heating
- Baseboard, Electric Baseboard, Oil
Cooling
- Window Unit(s)
Appliances
- Included: Water Heater, Range, Dishwasher, Refrigerator, Washer, Dryer
- Laundry: In Basement, Electric Dryer Hookup, Washer Hookup
Features
- Lighting - Overhead, Home Office, Sun Room, Entry Hall, Walk-up Attic
- Flooring: Vinyl, Hardwood, Engineered Hardwood, Flooring - Engineered Hardwood, Flooring - Stone/Ceramic Tile, Flooring - Hardwood
- Doors: French Doors
- Windows: Insulated Windows
- Basement: Full,Finished,Walk-Out Access,Garage Access,Sump Pump
- Number of fireplaces: 1
- Fireplace features: Living Room
Interior area
- Total structure area: 1,706
- Total interior livable area: 1,706 sqft
- Finished area above ground: 1,058
- Finished area below ground: 648
Property
Parking
- Total spaces: 3
- Parking features: Attached, Under, Garage Door Opener, Paved Drive, Off Street
- Attached garage spaces: 1
- Uncovered spaces: 2
Features
- Exterior features: Storage
Lot
- Size: 0.55 Acres
Details
- Foundation area: 0
- Parcel number: M:027 B:000 L:004,302171
- Zoning: res
Construction
Type & style
- Home type: SingleFamily
- Architectural style: Cape
- Property subtype: Single Family Residence
Materials
- Frame
- Foundation: Block
- Roof: Shingle
Condition
- Year built: 1948
Utilities & green energy
- Electric: Circuit Breakers
- Sewer: Public Sewer
- Water: Public
- Utilities for property: for Electric Range, for Electric Dryer, Washer Hookup
Community & HOA
Community
- Features: Public Transportation, Shopping, Pool, Tennis Court(s), Walk/Jog Trails, Highway Access, House of Worship, Private School, Public School, T-Station
HOA
- Has HOA: No
Location
- Region: Westwood
Financial & listing details
- Price per square foot: $457/sqft
- Tax assessed value: $565,400
- Annual tax amount: $7,243
- Date on market: 1/17/2026
Price history
| Date | Event | Price |
|---|---|---|
| 3/27/2025 | Sold | $780,000+4%$457/sqft |
Source: MLS PIN #73336961 Report a problem | ||
| 2/20/2025 | Listed for sale | $749,900+111.2%$440/sqft |
Source: MLS PIN #73336961 Report a problem | ||
| 3/16/2004 | Sold | $355,000$208/sqft |
Source: Public Record Report a problem | ||
Public tax history
| Year | Property taxes | Tax assessment |
|---|---|---|
| 2025 | $7,243 | $565,400 |
| 2024 | $7,243 +13.7% | $565,400 +26.9% |
| 2023 | $6,372 +3% | $445,600 +6.8% |
| 2022 | $6,189 +1.7% | $417,350 +1.3% |
| 2021 | $6,088 +3.6% | $411,900 +1.8% |
| 2020 | $5,874 +5.1% | $404,800 +6.1% |
| 2019 | $5,590 +2.4% | $381,550 +5.5% |
| 2018 | $5,460 +7.4% | $361,800 +3.7% |
| 2017 | $5,083 +1.8% | $348,850 +2.5% |
| 2016 | $4,991 -3.3% | $340,450 +0.5% |
| 2015 | $5,163 +4.8% | $338,750 +5.9% |
| 2014 | $4,926 +3.4% | $319,850 |
| 2013 | $4,763 +2.9% | $319,850 |
| 2012 | $4,631 +4% | $319,850 -0.7% |
| 2011 | $4,454 +5.8% | $322,050 |
| 2010 | $4,209 -1.9% | $322,050 -9.9% |
| 2009 | $4,292 +2.8% | $357,400 +0.5% |
| 2008 | $4,177 +9.4% | $355,750 |
| 2007 | $3,817 +3.5% | $355,750 |
| 2006 | $3,689 -19.1% | $355,750 -6.6% |
| 2005 | $4,561 -9.2% | $381,050 -1.6% |
| 2004 | $5,021 +46% | $387,400 +29% |
| 2003 | $3,438 +23.1% | $300,300 +43.8% |
| 2001 | $2,793 +27.7% | $208,900 +34.7% |
| 1995 | $2,188 | $155,050 |
Find assessor info on the county website
Neighborhood: 02090
Nearby homes
- $1,096,2004 bd3 ba1.7k sqft28 Pheasant Hill St, Westwood, MA 02090Off Market

- $1,140,9003 bd2 ba1.6k sqft16 Pheasant Hill St, Westwood, MA 02090Off Market
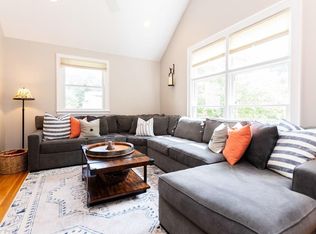
- $932,4002 bd1 ba1k sqft22 Pheasant Hill St #0, Westwood, MA 02090Off Market

- $937,5004 bd2 ba1.3k sqft34 Pheasant Hill St, Westwood, MA 02090Off Market

- $1,115,4003 bd2 ba1.7k sqft8 Pheasant Hill St, Westwood, MA 02090Off Market
- $989,1003 bd1 ba1k sqft15 Pheasant Hill St, Westwood, MA 02090Off Market
- $1,138,8004 bd1 ba2k sqft21 Pheasant Hill St, Westwood, MA 02090Off Market
- $795,3002 bd1 ba1.1k sqft27 Pheasant Hill St, Westwood, MA 02090Off Market
Nearby schools
GreatSchools rating
- 10/10William E Sheehan SchoolGrades: K-5Distance: 0.5 mi
- 8/10E W Thurston Middle SchoolGrades: 6-8Distance: 1.6 mi
- 10/10Westwood High SchoolGrades: 9-12Distance: 1.7 mi
Schools provided by the listing agent
- Elementary: Sheehan
- Middle: Thurston
Source: MLS PIN. This data may not be complete. We recommend contacting the local school district to confirm school assignments for this home.
Get a cash offer in 3 minutes
Find out how much your home could sell for in as little as 3 minutes with a no-obligation cash offer.
Estimated market value
$811,600
Get a cash offer in 3 minutes
Find out how much your home could sell for in as little as 3 minutes with a no-obligation cash offer.
Estimated market value
$811,600
- Massachusetts
- Norfolk County
- Westwood
- 02090
- 22 Pheasant Hill St
