Nestled between the vibrant charm of New Hope and the timeless history of Washington Crossing, this exceptional 4-bedroom, 3.5-bath home offers 3,544 square feet of refined and elegant living in the highly desirable Estates at Washington Crossing. Set on a premium lot surrounded by lush landscaping and mature trees, the property pairs expansive, beautifully appointed interiors with a private outdoor setting and the added benefit of dedicated community access to Brownsburg Park. <---------> From the moment you enter the impressive two-story grand foyer, the home's generous scale and thoughtful design are immediately apparent. The main level is designed for both everyday living and entertaining, featuring an impressive gourmet chef's kitchen that serves as the heart of the home. Just off the kitchen, the family room makes a dramatic impression with soaring vaulted ceilings, a stunning stone fireplace, and a second staircase leading directly to the primary suite. A formal dining room, inviting living room, dedicated office, and bright sunroom provide additional spaces for work, relaxation, and gathering. <---------> Upstairs, the expansive primary suite creates a private retreat, complete with a cozy sitting area overlooking the surrounding landscape, walk-in closets, a second bonus room, and a large en-suite bathroom. Three additional bedrooms and a full hall bath complete the second floor. <---------> Further downstairs, the finished basement extends the home's living, entertaining, and storage possibilities, with a walkout leading directly to the custom rear patio and private backyard. This versatile finished space, combined with the beautifully designed outdoor setting, provides an ideal extension of the home's living and entertaining areas. <---------> Located in the sought-after Estates at Washington Crossing, this home offers an ideal blend of privacy, community, and convenience, with easy access to the unique shops, restaurants, and cultural attractions of New Hope, the historic character of Washington Crossing, and the recreational opportunities of Brownsburg Park. <---------> A remarkable home in a coveted setting, offering exceptional space, comfort, and a location that truly captures the best of Bucks County living. Schedule your private appointment today and discover all that 22 Pheasant Run has to offer.
For sale
$1,349,900
22 Pheasant Run Rd, New Hope, PA 18938
4beds
5,316sqft
Single Family Residence
Built in 1994
0.7 Acres Lot
$-- Zestimate®
$254/sqft
$50/mo HOA
What's special
Beautifully designed outdoor settingPrivate outdoor settingBright sunroomImpressive two-story grand foyerDedicated officeStunning stone fireplaceFormal dining room
- 4 days
- 1,218
- 64
Zillow last checked:
Listing updated:
Listed by:
Matt Kapusta 215-431-8412,
EXP Realty, LLC 8883977352
Source: Bright MLS,MLS#: PABU2129034
Facts & features
Interior
Bedrooms & bathrooms
- Bedrooms: 4
- Bathrooms: 4
- Full bathrooms: 3
- 1/2 bathrooms: 1
- Main level bathrooms: 1
Rooms
- Room types: Living Room, Dining Room, Primary Bedroom, Bedroom 2, Bedroom 3, Bedroom 4, Kitchen, Family Room, Basement, Sun/Florida Room, Laundry, Office, Storage Room, Media Room, Primary Bathroom, Full Bath, Half Bath
Primary bedroom
- Features: Bathroom - Jetted Tub, Soaking Tub, Bathroom - Stall Shower, Double Sink, Primary Bedroom - Sitting Area
- Level: Upper
- Area: 621 Square Feet
- Dimensions: 23 X 27
Bedroom 2
- Level: Upper
- Area: 224 Square Feet
- Dimensions: 14 X 16
Bedroom 3
- Level: Upper
- Area: 168 Square Feet
- Dimensions: 12 X 14
Bedroom 4
- Level: Upper
- Area: 168 Square Feet
- Dimensions: 12 X 14
Primary bathroom
- Level: Upper
Basement
- Level: Lower
Dining room
- Level: Main
- Area: 208 Square Feet
- Dimensions: 13 X 16
Family room
- Level: Main
- Area: 315 Square Feet
- Dimensions: 15 X 21
Other
- Level: Upper
Other
- Level: Lower
Half bath
- Level: Main
Kitchen
- Features: Kitchen - Propane Cooking, Kitchen Island, Pantry, Double Sink
- Level: Main
- Area: 399 Square Feet
- Dimensions: 19 X 21
Laundry
- Level: Main
- Area: 84 Square Feet
- Dimensions: 7 X 12
Living room
- Features: Fireplace - Other
- Level: Main
- Area: 952 Square Feet
- Dimensions: 28 X 34
Media room
- Level: Lower
Office
- Level: Main
Storage room
- Level: Lower
Other
- Level: Main
Heating
- Heat Pump, Zoned, Propane
Cooling
- Central Air, Electric
Appliances
- Included: Cooktop, Double Oven, Self Cleaning Oven, Dishwasher, Disposal, Energy Efficient Appliances, Microwave, Refrigerator, Washer, Dryer, Water Heater
- Laundry: Main Level, Laundry Room
Features
- Primary Bath(s), Kitchen Island, Dining Area, Additional Stairway, Double/Dual Staircase, Family Room Off Kitchen, Formal/Separate Dining Room, Eat-in Kitchen, Kitchen - Gourmet, Kitchen - Table Space, Recessed Lighting, Upgraded Countertops, Walk-In Closet(s), Cathedral Ceiling(s), 9'+ Ceilings, High Ceilings
- Flooring: Wood, Carpet, Tile/Brick, Stone
- Windows: Skylight(s)
- Basement: Full,Partial,Finished,Partially Finished,Interior Entry,Walk-Out Access,Heated,Exterior Entry
- Number of fireplaces: 1
- Fireplace features: Stone
Interior area
- Total structure area: 5,316
- Total interior livable area: 5,316 sqft
- Finished area above ground: 3,544
- Finished area below ground: 1,772
Property
Parking
- Total spaces: 7
- Parking features: Garage Faces Side, Garage Door Opener, Inside Entrance, On Street, Driveway, Other, Attached
- Attached garage spaces: 3
- Uncovered spaces: 4
Accessibility
- Accessibility features: None
Features
- Levels: Three
- Stories: 3
- Patio & porch: Patio
- Exterior features: Extensive Hardscape
- Pool features: None
Lot
- Size: 0.7 Acres
- Features: Irregular Lot, Front Yard, Rear Yard, SideYard(s)
Details
- Additional structures: Above Grade, Below Grade
- Parcel number: 47007046021
- Zoning: CM
- Zoning description: Residential
- Special conditions: Standard
Construction
Type & style
- Home type: SingleFamily
- Architectural style: Colonial
- Property subtype: Single Family Residence
Materials
- Stucco, Frame
- Foundation: Concrete Perimeter
- Roof: Shingle
Condition
- Excellent
- New construction: No
- Year built: 1994
Utilities & green energy
- Electric: Underground, Circuit Breakers
- Sewer: On Site Septic
- Water: Well, Private
- Utilities for property: Cable Connected
Community & HOA
Community
- Security: Security System
- Subdivision: Est At Washington Cr
HOA
- Has HOA: Yes
- Services included: Common Area Maintenance
- HOA fee: $595 annually
- HOA name: ESTATES OF WASHINGTON CROSSING
Location
- Region: New Hope
- Municipality: UPPER MAKEFIELD TWP
Financial & listing details
- Price per square foot: $254/sqft
- Tax assessed value: $65,900
- Annual tax amount: $11,927
- Date on market: 8/28/2026
- Listing agreement: Exclusive Right To Sell
- Listing terms: Conventional,Cash,FHA,VA Loan
- Inclusions: All Appliances Present At Time Of Showings In As-is Condition At Time Of Settlement With No Warranty.
- Ownership: Fee Simple
Estimated market value
Not available
Estimated sales range
Not available
Not available
Price history
| Date | Event | Price |
|---|---|---|
| 8/28/2026 | Listed for sale | $1,349,900$254/sqft |
Source:  Bright MLS #PABU2129034 Report a problem Bright MLS #PABU2129034 Report a problem | ||
Public tax history
Tax history is unavailable.
Monthly payment
Est. payment
Payment breakdown
Explore the cost of this home by adjusting the details. Changes won't be saved.Climate risks
Neighborhood: 18938
Nearby schools
Schools provided by the listing agent
- High: Council Rock High School North
- District: Council Rock
Source: Bright MLS. This data may not be complete. We recommend contacting the local school district to confirm school assignments for this home.
Similar homes
- $1,749,0005 bd5 ba5.5k sqft2 Rossiter Cir, New Hope, PA 18938For Sale

 MLS ID #PABU2122434, Graceann Tinney, Keller Williams Real Estate - Newtown. Bright MLS
 - $1,200,0005 bd5 ba4.1k sqft17 Davis Dr, Washington Crossing, PA 18977For Sale
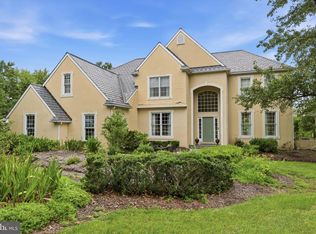 MLS ID #PABU2129630, Rick Houser, Roc Hous Real Estate LLC. Bright MLS
 - $2,000,0004 bd6 ba6.7k sqft48 Woodside Ln, New Hope, PA 18938For Sale
 MLS ID #PABU2127552, Tammy Smith, Long & Foster Real Estate, Inc.. Bright MLS
 - $1,349,9004 bd3 ba3.7k sqft2062 Silverwood Dr, Newtown, PA 18940For Sale
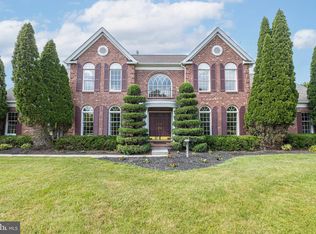 MLS ID #PABU2122826, Jay Spaziano, Jay Spaziano Real Estate. Bright MLS
 - $1,149,0004 bd3 ba3k sqft4841 Lower Mountain Rd, New Hope, PA 18938For SaleMLS ID #PABU2126400, Melanie Rush, Class-Harlan Real Estate, LLC. Bright MLS
- $1,595,0004 bd5 ba4.3k sqft7044 Ely Rd, New Hope, PA 18938For SaleMLS ID #PABU2113212, Gina Spaziano, Gina Spaziano Real Estate & Concierge Services. Bright MLS
- $1,425,0005 bd4 ba5.6k sqft102 Whisper Wood Ct, Newtown, PA 18940For SaleMLS ID #PABU2126348, Kelsey Mondelli, EXP Realty, LLC. Bright MLS
- $1,000,0004 bd4 ba3.8k sqft623 Coach Dr, New Hope, PA 18938For SaleMLS ID #PABU2128918, Lisa DePamphilis, BHHS Fox & Roach-New Hope. Bright MLS
- $1,449,0004 bd4 ba5.2k sqft1555 Cartpath Ct, Yardley, PA 19067For SaleMLS ID #PABU2128278, Nick DeLuca, KW Empower. Bright MLS
- $1,199,0004 bd5 ba3.4k sqft630 White Ash Dr, Langhorne, PA 19047For SaleMLS ID #PABU2128450, ERIC KURYLUK, Opus Elite Real Estate. Bright MLS
- $1,358,0004 bd4 ba4.6k sqft42 Morris Dr, Princeton, NJ 08540For SaleMLS ID #NJME2081042, Wendy Merkovitz, BHHS Fox & Roach - Princeton. Bright MLS
- $1,100,0004 bd4 ba4.7k sqft1449 Bartlett Ct, Yardley, PA 19067For SaleMLS ID #PABU2128356, Lisa Linn, Coldwell Banker Hearthside. Bright MLS
- $1,850,0004 bd6 ba5.7k sqft36 Timber Knoll Dr, Washington Crossing, PA 18977For SaleMLS ID #PABU2126730, Jay Spaziano, Jay Spaziano Real Estate. Bright MLS
- $1,795,0005 bd4 ba3.9k sqft4757 Upper Mountain Rd, New Hope, PA 18938For SaleMLS ID #PABU2119988, John P McClintock, Keller Williams Real Estate - Newtown. Bright MLS
- $1,330,0004 bd4 ba3.5k sqft6 Avalon Lakes Ct, Skillman, NJ 08558For SaleMLS ID #NJSO2005958, Jay Spaziano, David DePaola and Company Real Estate. Bright MLS
- $1,900,0004 bd4 ba4.9k sqft7 Longmeadow St, Newtown, PA 18940For SaleMLS ID #PABU2128268, Matt McDevitt, Keller Williams Real Estate -Exton. Bright MLS
- $1,098,0004 bd3 ba4.2k sqft1096 Lily Pond Ln, Yardley, PA 19067For SaleMLS ID #PABU2129638, Nancy Goldberg, BHHS Fox & Roach -Yardley/Newtown. Bright MLS
- $1,150,0004 bd3 ba3.4k sqft4 Pond View Ln, Titusville, NJ 08560For SaleMLS ID #NJME2078580, Asma W Naik, Coldwell Banker Residential Brokerage - Princeton. Bright MLS
- $1,300,0004 bd3 ba3.4k sqft20 E Ridge Rd, Skillman, NJ 08558For Sale
 MLS ID #2701189R, HIMANSHU PATEL. All Jersey MLS
 - $1,299,9005 bd4 ba3.9k sqft2002 Par Dr, Doylestown, PA 18901For SaleMLS ID #PABU2127732, Joanna Gouak, Re/Max One Realty. Bright MLS
