Tucked away on a private cul-de-sac in desirable CHILTONVILLE. Enjoy the best of Plymouth with easy access to Plymouth Beach, Stephens Field, downtown, Bramhall’s Country Store, hospital and major highways. This is a rare opportunity for peaceful neighborhood living with unbeatable convenience. This beautifully maintained colonial offers both charm and convenience. The bright interior features hardwood floors in the kitchen and dining area, while the f/room boasts cathedral ceilings, exposed beams, a wood-burning fireplace, & sliding doors leading to an oversized deck. A first-floor home office and separate living room offer flexibility, with potential for a first-floor bedroom. Upstairs, the primary suite includes two closets, one walk-in, and a remodeled en-suite bath. Major updates include a kitchen remodel & hardwood floors (1995), all windows replaced (1999-2024), roof replaced (2020), all bathrooms remodeled (2022), new appliances (2024),new boiler(2009) & oil tank(2024) + MORE
Sold for $850,000
$850,000
22 Pierce Ave, Plymouth, MA 02360
4beds
2,228sqft
Single Family Residence
Built in 1988
0.75 Acres Lot
$891,600 Zestimate®
$382/sqft
$4,434 Estimated rent
Home value
$891,600
$811,000 - $972,000
$4,434/mo
Zestimate® history
Owner options
List your home for rent
$4,434/mo
Rent Zestimate®
Find your next renter with Zillow Rental Manager. Plus, with online applications, you can quickly screen prospective tenants – for free.
$4,434/mo
Rent Zestimate®
Refinance and save
$5,391/mo
Est. payment
Refinancing to a lower rate could help reduce your monthly payments and save thousands over the life of the loan.
$5,391/mo
Est. payment
Explore your selling options
Work with a Zillow partner agent
Leverage their expertise and Zillow's premium Showcase listings to get your home seen by more buyers.
Get startedList with your own agent
Get your home in front of millions of buyers by listing it on Zillow.
Learn how to do itSell it yourself
Take full control of how buyers see your home on Zillow by listing For Sale by Owner (FSBO).
List your homeWhat's special
Zillow last checked:
Listing updated:
Listed by:
Susana Murphy 508-345-5632,
ALANTE Real Estate 855-450-0442
Bought with:
Christopher Gentile
RTN Realty Advisors LLC.
Source: MLS PIN,MLS#: 73349121
Facts & features
Interior
Bedrooms & bathrooms
- Bedrooms: 4
- Bathrooms: 3
- Full bathrooms: 2
- 1/2 bathrooms: 1
Primary bedroom
- Features: Bathroom - Full, Walk-In Closet(s), Flooring - Wall to Wall Carpet
- Level: Second
- Area: 197.81
- Dimensions: 11.25 x 17.58
Bedroom 2
- Features: Flooring - Wall to Wall Carpet
- Level: Second
- Area: 148.83
- Dimensions: 12.67 x 11.75
Bedroom 3
- Features: Flooring - Wall to Wall Carpet
- Level: Second
- Area: 307.78
- Dimensions: 23.08 x 13.33
Bedroom 4
- Features: Flooring - Wall to Wall Carpet
- Level: Third
- Area: 174.44
- Dimensions: 13.08 x 13.33
Bathroom 1
- Features: Bathroom - Half, Flooring - Vinyl, Dryer Hookup - Electric, Washer Hookup
- Level: First
- Area: 44
- Dimensions: 5.5 x 8
Bathroom 2
- Features: Bathroom - Full, Bathroom - Tiled With Shower Stall, Flooring - Vinyl
- Level: Second
- Area: 56.88
- Dimensions: 7.58 x 7.5
Bathroom 3
- Features: Bathroom - Full, Bathroom - Tiled With Tub, Closet - Linen, Flooring - Vinyl
- Level: Third
- Area: 53.13
- Dimensions: 7.08 x 7.5
Dining room
- Features: Flooring - Wood
- Level: First
- Area: 118.49
- Dimensions: 12.58 x 9.42
Family room
- Features: Skylight, Flooring - Wall to Wall Carpet
- Level: First
- Area: 223.22
- Dimensions: 16.33 x 13.67
Kitchen
- Features: Flooring - Hardwood, Countertops - Stone/Granite/Solid
- Level: First
- Area: 266.72
- Dimensions: 16.58 x 16.08
Living room
- Features: Flooring - Wood
- Level: First
- Area: 150
- Dimensions: 11.25 x 13.33
Office
- Features: Flooring - Wood
- Level: First
- Area: 132.19
- Dimensions: 11.25 x 11.75
Heating
- Baseboard, Oil
Cooling
- Window Unit(s)
Appliances
- Included: Water Heater, Range, Dishwasher, Microwave, Refrigerator, Washer, Dryer
Features
- Office, Foyer, High Speed Internet
- Flooring: Wood, Tile, Carpet, Hardwood, Flooring - Wood, Flooring - Stone/Ceramic Tile
- Doors: Insulated Doors, French Doors
- Windows: Insulated Windows
- Basement: Full,Walk-Out Access,Interior Entry,Garage Access,Concrete,Unfinished
- Number of fireplaces: 1
- Fireplace features: Family Room
Interior area
- Total structure area: 2,228
- Total interior livable area: 2,228 sqft
- Finished area above ground: 2,228
Property
Parking
- Total spaces: 9
- Parking features: Under, Garage Door Opener, Storage, Workshop in Garage, Insulated, Deeded, Paved
- Attached garage spaces: 2
- Uncovered spaces: 7
Accessibility
- Accessibility features: No
Features
- Patio & porch: Deck, Deck - Wood
- Exterior features: Deck, Deck - Wood, Rain Gutters, Professional Landscaping, Decorative Lighting, Integrated Pest Management, Garden, Stone Wall
- Waterfront features: Bay, Ocean, 1 to 2 Mile To Beach
Lot
- Size: 0.75 Acres
- Features: Cul-De-Sac, Other
Details
- Parcel number: M:0026 B:0000 L:001593,1118691
- Zoning: R25
Construction
Type & style
- Home type: SingleFamily
- Architectural style: Colonial
- Property subtype: Single Family Residence
Materials
- Frame
- Foundation: Concrete Perimeter
- Roof: Asphalt/Composition Shingles
Condition
- Year built: 1988
Utilities & green energy
- Electric: 220 Volts, Circuit Breakers
- Sewer: Private Sewer
- Water: Public
Green energy
- Energy efficient items: Attic Vent Elec., Thermostat
- Indoor air quality: Integrated Pest Management
Community & HOA
Community
- Features: Public Transportation, Shopping, Tennis Court(s), Park, Walk/Jog Trails, Golf, Medical Facility, Laundromat, Bike Path, Conservation Area, Highway Access, House of Worship, Marina, Public School, T-Station, University
HOA
- Has HOA: No
Location
- Region: Plymouth
Financial & listing details
- Price per square foot: $382/sqft
- Tax assessed value: $608,000
- Annual tax amount: $7,716
- Date on market: 1/15/2026
- Listing terms: Other (See Remarks)
- Exclusions: Tvs With Brackets
- Road surface type: Paved
Price history
| Date | Event | Price |
|---|---|---|
| 5/30/2025 | Sold | $850,000+9.7%$382/sqft |
Source: MLS PIN #73349121 Report a problem | ||
| 4/4/2025 | Contingent | $775,000$348/sqft |
Source: MLS PIN #73349121 Report a problem | ||
| 3/24/2025 | Listed for sale | $775,000+229.8%$348/sqft |
Source: MLS PIN #73349121 Report a problem | ||
| 11/1/1988 | Sold | $235,000$105/sqft |
Source: Public Record Report a problem | ||
Public tax history
| Year | Property taxes | Tax assessment |
|---|---|---|
| 2025 | $7,716 +5% | $608,000 +6.4% |
| 2024 | $7,351 +9.5% | $571,200 +16.7% |
| 2023 | $6,712 +6.2% | $489,600 +19.5% |
| 2022 | $6,323 -0.7% | $409,800 +4% |
| 2021 | $6,369 +1.7% | $394,100 +2.9% |
| 2020 | $6,262 +0.9% | $383,000 +2.1% |
| 2019 | $6,204 +6.2% | $375,100 +5.7% |
| 2018 | $5,842 +5.1% | $354,900 +5.8% |
| 2017 | $5,561 +1.4% | $335,400 -0.5% |
| 2016 | $5,483 +4.3% | $337,000 -0.4% |
| 2015 | $5,259 +4.2% | $338,400 +1.4% |
| 2014 | $5,047 +1.4% | $333,600 -3.3% |
| 2013 | $4,978 +3.9% | $345,000 -0.4% |
| 2012 | $4,793 +7.7% | $346,300 +1.4% |
| 2011 | $4,452 -0.1% | $341,400 -4.8% |
| 2010 | $4,455 +2.8% | $358,700 -8.4% |
| 2009 | $4,335 +0.9% | $391,600 -5.9% |
| 2008 | $4,297 +3.2% | $416,000 -2.9% |
| 2007 | $4,162 +3% | $428,600 +4.8% |
| 2006 | $4,040 +5% | $408,900 +10.8% |
| 2005 | $3,849 -8.9% | $369,000 +3.2% |
| 2004 | $4,224 +15.9% | $357,700 +20.7% |
| 2003 | $3,646 -4.7% | $296,400 +26.2% |
| 2001 | $3,827 +2.7% | $234,800 +16.5% |
| 1999 | $3,728 | $201,600 |
Find assessor info on the county website
Neighborhood: Chiltonville
Nearby homes
- $840,8004 bd3 ba2.1k sqft24 Pierce Ave, Plymouth, MA 02360Off Market
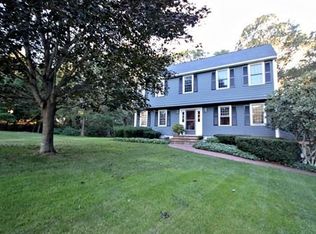
- $766,2004 bd2 ba2.1k sqft20 Pierce Ave, Plymouth, MA 02360Off Market
- $705,1003 bd2 ba2.1k sqft8 Nixon Ave, Plymouth, MA 02360Off Market
- $658,9003 bd1 ba1.9k sqft7 Nixon Ave, Plymouth, MA 02360Off Market
- $912,5003 bd3 ba2.5k sqft19 Harborlight Dr, Plymouth, MA 02360Off Market
- $907,6004 bd2 ba2.6k sqft23 Harborlight Dr, Plymouth, MA 02360Off Market
- $820,1004 bd2 ba2.4k sqft11 Harborlight Dr, Plymouth, MA 02360Off Market
- $898,2004 bd4 ba3.4k sqft2 Bunker Hill Rd, Plymouth, MA 02360Off Market
Nearby schools
GreatSchools rating
- 8/10Nathaniel Morton Elementary SchoolGrades: K-5Distance: 1.5 mi
- 5/10Plymouth Community Intermediate SchoolGrades: 6-8Distance: 1.4 mi
- 5/10Plymouth North High SchoolGrades: 9-12Distance: 0.7 mi
Get a cash offer in 3 minutes
Find out how much your home could sell for in as little as 3 minutes with a no-obligation cash offer.
Estimated market value
$891,600
Get a cash offer in 3 minutes
Find out how much your home could sell for in as little as 3 minutes with a no-obligation cash offer.
Estimated market value
$891,600
Nearby cities
Nearby neighborhoods
Nearby zip codes
Other Plymouth Topics
