Skip main navigation
Sold for $1,100,000
  • $1,100,000

    22 Pilgrim Lake Terrace, Orleans, MA 02653

    3beds
    2,379sqft
    Single Family Residence
    Built in 1984
    1.22 Acres Lot
    $1,139,800 Zestimate®
    $462/sqft
    $4,668 Estimated rent

    Home value

    $1,139,800

    $1.04M - $1.25M

    $4,668/mo

    Zestimate® history
    Loading
    Loading...

    Owner options

    List your home for rent

    $4,668/mo

    Rent Zestimate®

    Find your next renter with Zillow Rental Manager. Plus, with online applications, you can quickly screen prospective tenants – for free.

    Learn more

    $4,668/mo

    Rent Zestimate®

    Refinance and save

    $6,514/mo

    Est. payment

    Refinancing to a lower rate could help reduce your monthly payments and save thousands over the life of the loan.

    See today's rates

    $6,514/mo

    Est. payment

    Explore your selling options

    Work with a Zillow partner agent

    Leverage their expertise and Zillow's premium Showcase listings to get your home seen by more buyers.

    Get started

    List with your own agent

    Get your home in front of millions of buyers by listing it on Zillow.

    Learn how to do it

    Sell it yourself

    Take full control of how buyers see your home on Zillow by listing For Sale by Owner (FSBO).

    List your home

    What's special

    Two car garageBeamed great roomLarge partially finished space
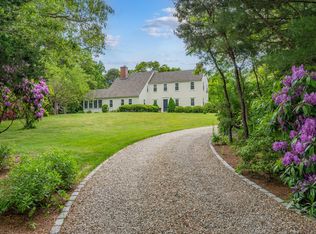
    This classic cape in the sought-after Pilgrim Lake Terrace Association offers deeded waterfront paths to both an association beach on Pilgrim Lake and a waterfront parcel on Arey's Pond with saltwater mooring potential and access to Pleasant Bay. The spacious and well maintained home has a great floorplan and expansion potential. The beamed great room provides an open living space encompassing the kitchen (two pantries!), dining and living space with a traditional New England fireplace as the focal point. A second fireplaced living room makes for a quiet gathering spot. Complete first floor living potential includes laundry and a first floor primary suite. Upstairs are two guest bedrooms plus a large partially finished space which could be a fourth legal bedroom or an office. There's also room to add another 2nd floor bath. The 1.22 acre lot will appeal to nature buffs and birders. The two car garage and full basement provide excellent year-round storage. This well-loved home is ready for the next family to create multi-generational Cape memories.

    Zillow last checked:

    Listing updated:

    Listed by:

    Jeffrey E Cusack 508-725-8548,

    Cove Road Real Estate

    Bought with:

    Will H Raye, 9075772

    Gibson Sotheby's International Realty

    Source: CCIMLS,MLS#: 22600147MLS Logo

    Facts & features

    Interior

    Bedrooms & bathrooms
    • Bedrooms: 3
    • Bathrooms: 3
    • Full bathrooms: 2
    • 1/2 bathrooms: 1
    Primary bedroom
    • Description: Flooring: Carpet
    • Features: Walk-In Closet(s)
    • Level: First
    • Area: 224
    • Dimensions: 16 x 14
    Bedroom 2
    • Description: Flooring: Carpet
    • Features: Closet, Shared Full Bath
    • Area: 196
    • Dimensions: 14 x 14
    Bedroom 3
    • Description: Flooring: Carpet
    • Features: Closet, Shared Full Bath
    • Level: Second
    • Area: 154
    • Dimensions: 14 x 11
    Primary bathroom
    • Features: Private Full Bath
    Dining room
    • Description: Fireplace(s): Wood Burning,Flooring: Wood
    • Level: First
    • Area: 108
    • Dimensions: 12 x 9
    Kitchen
    • Description: Flooring: Wood,Stove(s): Electric
    • Features: Recessed Lighting, Breakfast Bar, Pantry
    • Level: First
    • Area: 144
    • Dimensions: 12 x 12
    Living room
    • Description: Fireplace(s): Wood Burning,Flooring: Wood
    • Level: First
    • Area: 255
    • Dimensions: 17 x 15
    Heating
    • Hot Water
    Cooling
    • None
    Appliances
    • Included: Dishwasher, Washer, Refrigerator, Electric Range
    • Laundry: First Floor
    Features
    • Recessed Lighting, Pantry, Mud Room, Linen Closet
    • Flooring: Vinyl, Carpet, Wood
    • Basement: Full,Interior Entry
    • Number of fireplaces: 2
    • Fireplace features: Wood Burning
    Interior area
    • Total structure area: 2,379
    • Total interior livable area: 2,379 sqft

    Property

    Parking
    • Total spaces: 2
    • Parking features: Garage - Attached
    • Attached garage spaces: 2
    Features
    • Stories: 2
    • Patio & porch: Deck
    • Exterior features: Outdoor Shower, Garden
    Lot
    • Size: 1.22 Acres
    • Features: Cul-De-Sac
    Details
    • Parcel number: ORLE M:062.0 B:0025 L:0000.0
    • Zoning: R
    • Special conditions: None

    Construction

    Type & style
    • Home type: SingleFamily
    • Architectural style: Cape Cod
    • Property subtype: Single Family Residence
    Materials
    • Shingle Siding
    • Foundation: Concrete Perimeter, Poured
    • Roof: Asphalt, Wood, Pitched
    Condition
    • Actual
    • New construction: No
    • Year built: 1984

    Utilities & green energy

    • Sewer: Septic Tank

    Community & neighborhood

    Location
    • Region: Orleans

    Other

    Other facts
    • Listing terms: Conventional
    • Road surface type: Paved

    Price history

    DateEventPrice
    3/5/2026Sold$1,100,000$462/sqft
    Source: CCIMLS #22600147 Report a problem
    1/20/2026Pending sale$1,100,000$462/sqft
    Source: CCIMLS #22600147 Report a problem
    1/15/2026Listed for sale$1,100,000+341.8%$462/sqft
    Source: CCIMLS #22600147 Report a problem
    1/29/1991Sold$249,000$105/sqft
    Source: Public Record Report a problem

    Public tax history

    YearProperty taxesTax assessment
    2025$6,494 +3.2%$1,040,700 +6%
    2024$6,292 +11.2%$981,600 +8.1%
    2023$5,657 +12%$908,100 +40.9%
    2022$5,051 $644,300
    2021$5,051 +2%$644,300 -1.6%
    2020$4,950 +4.6%$654,800 +2.4%
    2019$4,733 +16.2%$639,600 +4.1%
    2018$4,073 +7.5%$614,300 +2.6%
    2017$3,789 -1.3%$598,600 +0.8%
    2016$3,838 +2.4%$594,100 +1.8%
    2015$3,748 +3.5%$583,800
    2014$3,620 +3.8%$583,800 +2.1%
    2013$3,489 +0.2%$572,000 -2.9%
    2012$3,481 +11.7%$589,000 +5.3%
    2011$3,116 -23.2%$559,400 -29%
    2010$4,057 +5.5%$787,700
    2009$3,844 +7.3%$787,700 -0.7%
    2008$3,584 +6.3%$793,000 +0.4%
    2007$3,373 +2%$789,900 -0.7%
    2006$3,308 +26.3%$795,200 +33.3%
    2005$2,619 -8.4%$596,600 -7.9%
    2004$2,858 +7.9%$648,100 +25.3%
    2003$2,649 -2%$517,300 +25.2%
    2001$2,702 $413,100

    Find assessor info on the county website

    Neighborhood: 02653

    Nearby schools

    GreatSchools rating
    Schools provided by the listing agent
    • District: Nauset

    Source: CCIMLS. This data may not be complete. We recommend contacting the local school district to confirm school assignments for this home.

    Get a cash offer in 3 minutes
    Find out how much your home could sell for in as little as 3 minutes with a no-obligation cash offer.
    Estimated market value
    $1,139,800
    Get a cash offer in 3 minutes
    Find out how much your home could sell for in as little as 3 minutes with a no-obligation cash offer.
    Estimated market value
    $1,139,800