Skip main navigation
Off market
  • $293,000

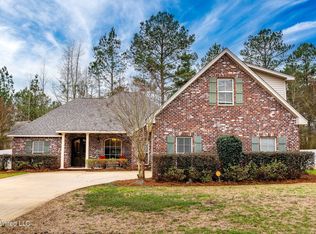
    22 Pine Meadows Loop, Hattiesburg, MS 39402

    3beds
    --sqft
    Single Family Residence, Residential
    Built in 2005
    0.4 Acres Lot
    $293,000 Zestimate®
    $--/sqft
    $1,964 Estimated rent

    Home value

    $293,000

    $272,000 - $314,000

    $1,964/mo

    Zestimate® history
    Loading
    Loading...

    Owner options

    List your home for rent

    $1,964/mo

    Rent Zestimate®

    Find your next renter with Zillow Rental Manager. Plus, with online applications, you can quickly screen prospective tenants – for free.

    Learn more

    $1,964/mo

    Rent Zestimate®

    Refinance and save

    $1,647/mo

    Est. payment

    Refinancing to a lower rate could help reduce your monthly payments and save thousands over the life of the loan.

    See today's rates

    $1,647/mo

    Est. payment

    Explore your selling options

    Work with a Zillow partner agent

    Leverage their expertise and Zillow's premium Showcase listings to get your home seen by more buyers.

    Get started

    List with your own agent

    Get your home in front of millions of buyers by listing it on Zillow.

    Learn how to do it

    Sell it yourself

    Take full control of how buyers see your home on Zillow by listing For Sale by Owner (FSBO).

    List your home

    What's special

    Beautiful split plan Designer home with Brick Floors in living areas. Great Rm. has gas log fireplace and built-ins. Dining Room with wood floors, wainscoting,& tray ceiling is open to foyer, Great Rm & Galley kitchen. Informal dining spot overlooks gorgeous backyard. Oak Grove School District. Lamar County

    This property is off market, which means it's not currently listed for sale or rent on Zillow. This may be different from what's available on other websites or public sources.

    Zillow last checked:

    Listing updated:

    Listed by:

    Ellen Carty 601-297-7165,

    Coldwell Banker Don Nace, Inc.

    Bought with:

    Brenda Blackwell, S-29131

    The All-Star Team Inc

    Source: HSMLS,MLS#: 93872MLS Logo

    Facts & features

    Interior

    Bedrooms & bathrooms
    • Bedrooms: 3
    • Bathrooms: 2
    • Full bathrooms: 2
    Bedroom 1
    • Description: carpet,tray ceiling,2 closets
    • Area: 184.71
    • Dimensions: 14.1 x 13.1
    Bedroom 2
    • Description: carpet,fan,wardrobe closet
    • Area: 117.7
    • Dimensions: 11 x 10.7
    Bedroom 3
    • Description: carpet,wardrobe closet,fan
    • Area: 135.52
    • Dimensions: 12.1 x 11.2
    Bathroom 1
    • Description: Whirlpool tub,shower,2 sinks,tile flr
    • Area: 120.75
    • Dimensions: 11.5 x 10.5
    Bathroom 2
    • Description: Tub/shower combo,brick flr,storage
    Breakfast
    • Description: Brick floor, windows on 2 sides
    • Area: 63.9
    • Dimensions: 9 x 7.1
    Dining room
    • Description: Wood Floor,tray ceiling, chandelier
    • Area: 136.88
    • Dimensions: 11.8 x 11.6
    Foyer
    • Description: Brick Floor, arched entry to DR ,columns
    • Area: 65.55
    • Dimensions: 11.5 x 5.7
    Great room
    • Description: FP, built ins,brick flr,tray ceiling
    • Area: 229.52
    • Dimensions: 15.2 x 15.1
    Kitchen
    • Description: Galley, granite tile counters,brick flr,
    Utility room
    • Description: caabinets & pantry,brick floor
    • Area: 45.43
    • Dimensions: 7.7 x 5.9
    Cooling
    • Electric, Central Air
    Features
    • Ceiling Fan(s), Step-Up Ceilings, Walk-In Closet(s), High Ceilings, Granite Counters
    • Flooring: Brick, Wood, Ceramic Tile, Carpet
    • Windows: Thermopane Windows
    • Attic: Pull Down Stairs,Floored
    • Number of fireplaces: 1

    Property

    Parking
    • Parking features: Driveway, Paved, Garage with door
    • Has uncovered spaces: Yes
    Features
    • Levels: One
    • Stories: 1
    • Patio & porch: Covered
    • Exterior features: Garden
    • Has spa: Yes
    • Spa features: Bath
    Lot
    • Size: 0.40 Acres
    • Dimensions: 125 x 141
    • Features: Gentle Sloping, Subdivision
    Details
    • Zoning description: Residential

    Construction

    Type & style
    • Home type: SingleFamily
    • Property subtype: Single Family Residence, Residential
    Materials
    • Brick Veneer
    • Foundation: Slab
    • Roof: Architectural
    Condition
    • Year built: 2005

    Utilities & green energy

    • Sewer: Private Sewer
    • Water: Community Water

    Community & neighborhood

    Security
    • Security features: Smoke Detector(s), Security System
    Location
    • Region: Hattiesburg
    • Subdivision: Dandridge

    HOA & financial

    HOA
    • Has HOA: Yes
    • HOA fee: $225 annually

    Price history

    DateEventPrice
    3/21/2014Sold--
    Source: HSMLS #93872 Report a problem

    Public tax history

    Tax history is unavailable.

    Neighborhood: 39402

    Nearby schools

    GreatSchools rating
    Get pre-qualified for a loan
    At Zillow Home Loans, we can pre-qualify you in as little as 5 minutes with no impact to your credit score.

    An equal housing lender. NMLS #10287.