Fantastic home in convenient location. Main levels offer large kitchen with vaulted ceiling and sky light, new counter tops, and new flooring, large dining area and door to deck. Large living room with new LVP. Full bathroom with tub/shower combination, new LVP flooring and linen closet. Main bedroom has laminate flooring and 2 closets. 2nd bedroom has new LVP flooring and closet. Lower level has full bathroom with tub/shower and vinyl flooring. 3rd bedroom has vinyl flooring and closet. You will also find an office space with washer and dryer hookups. Newer roof, solar panels, hot water heater in the last few years. Gas furnace is approximately 7 years old. New garage door to be installed.
For sale
$339,000
22 Pine Needle Ln, Springfield, MA 01118
3beds
1,056sqft
:
Get pre-qualified$2,293/mo
Single Family Residence
Built in 1994
7,501 Square Feet Lot
$345,800 Zestimate®
$321/sqft
$-- HOA
What's special
Solar panelsNewer roofDoor to deckNew counter topsLarge dining areaLinen closetNew flooring
- 15 days |
- 543 |
- 31 |
Likely to sell faster than
Zillow last checked:
Listing updated:
Listed by:
Wayne Petri 413-575-9313,
Gallagher Real Estate 413-536-1170
Source: MLS PIN,MLS#: 73555320
Facts & features
Interior
Bedrooms & bathrooms
- Bedrooms: 3
- Bathrooms: 2
- Full bathrooms: 2
Primary bedroom
- Features: Closet, Flooring - Laminate
- Level: First
Bedroom 2
- Features: Closet, Flooring - Laminate
- Level: First
Bedroom 3
- Features: Closet, Flooring - Vinyl
- Level: Basement
Bathroom 1
- Features: Bathroom - Full, Bathroom - With Tub & Shower, Flooring - Laminate
- Level: First
Bathroom 2
- Features: Bathroom - Full
- Level: Basement
Dining room
- Features: Exterior Access, Lighting - Overhead
- Level: First
Kitchen
- Features: Skylight, Flooring - Vinyl, Countertops - Upgraded, Lighting - Overhead
- Level: First
Living room
- Features: Flooring - Laminate, Lighting - Overhead
- Level: First
Office
- Level: Basement
Heating
- Forced Air, Natural Gas
Cooling
- Central Air
Appliances
- Included: Gas Water Heater, Water Heater, Dishwasher
- Laundry: Electric Dryer Hookup, Washer Hookup, In Basement
Features
- Home Office
- Flooring: Vinyl, Laminate
- Basement: Partial,Finished
- Has fireplace: No
Interior area
- Total structure area: 1,056
- Total interior livable area: 1,056 sqft
- Finished area above ground: 1,056
Property
Parking
- Total spaces: 4
- Parking features: Attached, Paved Drive, Off Street, Paved
- Attached garage spaces: 2
- Uncovered spaces: 2
Features
- Patio & porch: Deck
- Exterior features: Deck, Rain Gutters
Lot
- Size: 7,501 Square Feet
Details
- Parcel number: 2601723
- Zoning: RES
Construction
Type & style
- Home type: SingleFamily
- Architectural style: Raised Ranch
- Property subtype: Single Family Residence
Materials
- Frame
- Foundation: Concrete Perimeter
- Roof: Shingle
Condition
- Year built: 1994
Utilities & green energy
- Electric: Circuit Breakers
- Sewer: Public Sewer
- Water: Public
- Utilities for property: for Electric Oven, for Electric Dryer, Washer Hookup
Community & HOA
Community
- Features: Public Transportation, Shopping, Park, Golf, Medical Facility, Highway Access, Private School, Public School
HOA
- Has HOA: No
Location
- Region: Springfield
Financial & listing details
- Price per square foot: $321/sqft
- Tax assessed value: $302,000
- Annual tax amount: $4,735
- Date on market: 7/27/2026
- Road surface type: Paved
Estimated market value
$345,800
$329,000 - $363,000
$2,610/mo
Price history
| Date | Event | Price |
|---|---|---|
| 7/27/2026 | Listed for sale | $339,000+226%$321/sqft |
Source: MLS PIN #73555320 Report a problem | ||
| 4/24/1995 | Sold | $104,000$98/sqft |
Source: Public Record Report a problem | ||
Public tax history
| Year | Property taxes | Tax assessment |
|---|---|---|
| 2025 | $4,735 +1.2% | $302,000 +3.7% |
| 2024 | $4,677 +12.6% | $291,200 +19.6% |
| 2023 | $4,152 +1.4% | $243,500 +11.9% |
| 2022 | $4,095 +3.9% | $217,600 +4.4% |
| 2021 | $3,941 +1.2% | $208,500 +4.6% |
| 2020 | $3,894 +3.5% | $199,400 +4.3% |
| 2019 | $3,763 +1.1% | $191,200 +1.1% |
| 2018 | $3,721 +7% | $189,100 +7% |
| 2017 | $3,476 +6.4% | $176,800 +6.4% |
| 2016 | $3,266 -2.7% | $166,100 -2.6% |
| 2015 | $3,356 +5.1% | $170,600 +5.3% |
| 2014 | $3,193 +2.2% | $162,000 +2.2% |
| 2013 | $3,124 -1.9% | $158,500 -1.3% |
| 2012 | $3,185 -0.3% | $160,600 -2.1% |
| 2011 | $3,196 -5.4% | $164,000 -5.3% |
| 2010 | $3,377 +12.6% | $173,200 +3.3% |
| 2009 | $2,998 +0.5% | $167,600 -9.9% |
| 2008 | $2,982 -15.6% | $186,000 -15.6% |
| 2007 | $3,534 +21.4% | $220,300 +28.7% |
| 2006 | $2,910 +3.3% | $171,200 +6.4% |
| 2005 | $2,817 -4.5% | $160,900 +3.6% |
| 2004 | $2,949 +12.4% | $155,300 +14.9% |
| 2003 | $2,624 +6.4% | $135,200 +8.9% |
| 2002 | $2,467 | $124,100 |
Find assessor info on the county website
Monthly payment
Est. payment
Payment breakdown
Explore the cost of this home by adjusting the details. Changes won't be saved.Climate risks
Neighborhood: Sixteen Acres
Nearby schools
GreatSchools rating
- 4/10Arthur T Talmadge Elementary SchoolGrades: PK-5Distance: 0.8 mi
- 3/10STEM Middle AcademyGrades: 6-8Distance: 3.3 mi
- NASpringfield High SchoolGrades: 9-12Distance: 2.9 mi
- $353,1003 bd2 ba1.4k sqft30 Pine Needle Ln, Springfield, MA 01118Off Market
- $284,500-- bd-- ba-- sqftPine Needle Ln, Springfield, MA 01101Off Market
- $362,0004 bd2 ba1.8k sqft14 Pine Needle Ln, Springfield, MA 01118Sold

- $407,7004 bd2 ba1.9k sqft19 Vale Cir, Springfield, MA 01118Off Market
- $434,1004 bd3 ba1.6k sqft11 Vale Cir, Springfield, MA 01118Off Market
- $292,6002 bd1 ba1.1k sqft572 Cooley St, Springfield, MA 01118Off Market
- $374,1004 bd2 ba1.5k sqft209 Ramblewood Dr, Springfield, MA 01118Off Market
- $398,1003 bd1 ba1.7k sqft23 Vale Cir, Springfield, MA 01118Off Market
A local agent can set up tours, give advice and negotiate with sellers.
Similar homes
- $365,0003 bd2 ba1.5k sqft50 Emerson St, Springfield, MA 01118Pending
 MLS ID #73544288, The Suzanne White Team, William Raveis R.E. & Home Services. MLS PIN
 - $325,0003 bd2 ba1.3k sqft53 Luden St, Springfield, MA 01118For Sale
 MLS ID #73539178, William T. McCarry, William Raveis R.E. & Home Services. MLS PIN
 - $289,9004 bd2 ba1.1k sqft65 Burnside Ter, Springfield, MA 01118For Sale
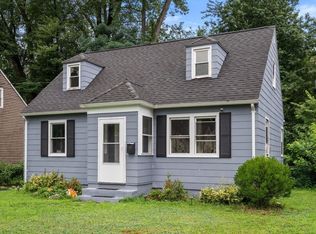 MLS ID #73559849, Lisa White, Coldwell Banker Realty - Western MA. MLS PIN
 - $315,0003 bd1 ba1k sqft41 Rosedale Ave, Springfield, MA 01128For Sale
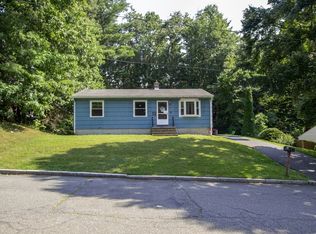 MLS ID #73556381, Emily Doiron, Naples Realty Group. MLS PIN
 - $280,0003 bd2 ba1k sqft47 Redden Rd, Springfield, MA 01119For SaleMLS ID #73560620, Indra Harris, NextHome Elite Realty. MLS PIN
- $349,9004 bd2 ba982 sqft74 Leatherleaf Dr, Springfield, MA 01109For SaleMLS ID #73552679, Sharon G. Ofori, Berkshire Hathaway HomeServices Realty Professionals. MLS PIN
- $299,9993 bd2 ba1.1k sqft80 Gatewood Rd, Springfield, MA 01119For SaleMLS ID #73556952, Hairol Tejada, Naples Realty Group. MLS PIN
- $329,9003 bd1 ba1k sqft3 Vineland Ave, East Longmeadow, MA 01028For SaleMLS ID #73534806, Fallah Razzak, Lock and Key Realty Inc.. MLS PIN
- $289,0003 bd1 ba1.1k sqft119 Powell Ave, Springfield, MA 01118For SaleMLS ID #73486613, Ralph M Harvey III, Ralph Harvey. MLS PIN
- $349,0003 bd2 ba1.5k sqft248 Laconia St, Springfield, MA 01129For SaleMLS ID #73540557, Kate Dempsey, William Raveis R.E. & Home Services. MLS PIN
- $294,0003 bd2 ba993 sqft25 Peer St, Springfield, MA 01109For SaleMLS ID #73559042, Susan Drumm, Coldwell Banker Realty - Western MA. MLS PIN
- $329,0003 bd3 ba1.5k sqft9 Delphi Road, Stafford, CT 06076For Sale
 MLS ID #24179862, Robert Arute, Arute Realty Group LLC. Smart MLS
 - $339,9004 bd2 ba1.4k sqft12 Kenway Dr, Springfield, MA 01104For SaleMLS ID #73555206, Viviana Council, Fathom Realty. MLS PIN
- $329,9003 bd2 ba1.4k sqft137 Carroll St, Springfield, MA 01108For SaleMLS ID #73360034, Ivan Karamian, Berkshire Hathaway HomeServices Realty Professionals. MLS PIN
- $359,9433 bd2 ba1.2k sqft571 Mill St, Feeding Hills, MA 01030For SaleMLS ID #73558327, Jaquaine Coe, The LGCY Group LLC. MLS PIN
- $299,9003 bd2 ba1.3k sqft137 Appleton St, Springfield, MA 01108For SaleMLS ID #73559024, Michelle Garvey, Ventry Real Estate Group. MLS PIN
- $329,0005 bd3 ba1.4k sqft164 Arnold Ave, Springfield, MA 01119For SaleMLS ID #73532414, Yessenia Feliciano, Coldwell Banker Realty - Western MA. MLS PIN
- $324,9003 bd2 ba1.4k sqft175 Bloomfield St, Springfield, MA 01108For SaleMLS ID #73546154, Angel Andino, LPT Realty, LLC. MLS PIN
- $310,0003 bd1 ba1.2k sqft159 Roy St, Springfield, MA 01104For SaleMLS ID #73552707, Destiny Delgado, Naples Realty Group. MLS PIN
- $339,9002 bd1 ba1.3k sqft87 Laurel Rd, West Springfield, MA 01089For SaleMLS ID #73560252, The Neilsen Team, The Neilsen Team. MLS PIN
