Welcome to 22 Pine St. where 1870's Farmhouse meets Modern Day Living! This Home is a Historic Farmhouse in the Heart of East Moriches. The first floor has been totally renovated in 2022 with new 3/4" oak floors, new windows, Cedar shake siding and more. This 4 bedroom beauty boasts 2 full bathrooms, Large valted Eat in Kitchen with skylight, granite countertops and new cabinets. A first floor bedroom, Cozy Livingroom with wood burning stove an additional den with wood burning fireplace, full bathroom and additional office space. The 3 additional bedrooms upstairs has original wood plank flooring and a full bathroom with Jacuzzi tub and double sinks with Granite countertop. There is a back deck for outdoor entertaining and a 1 car detached garage. Walking distance to town and a short distance to the Bay! This property has old world charm with modern living and a property not to be missed!, Additional information: Appearance:Excellent
Sold for $725,000
$725,000
22 Pine Street, East Moriches, NY 11940
4beds
2,300sqft
Single Family Residence, Residential
Built in 1870
0.63 Acres Lot
$771,800 Zestimate®
$315/sqft
$3,952 Estimated rent
Home value
$771,800
$687,000 - $864,000
$3,952/mo
Zestimate® history
Owner options
List your home for rent
$3,952/mo
Rent Zestimate®
Find your next renter with Zillow Rental Manager. Plus, with online applications, you can quickly screen prospective tenants – for free.
$3,952/mo
Rent Zestimate®
Refinance and save
$4,960/mo
Est. payment
Refinancing to a lower rate could help reduce your monthly payments and save thousands over the life of the loan.
$4,960/mo
Est. payment
Explore your selling options
Work with a Zillow partner agent
Leverage their expertise and Zillow's premium Showcase listings to get your home seen by more buyers.
Get startedList with your own agent
Get your home in front of millions of buyers by listing it on Zillow.
Learn how to do itSell it yourself
Take full control of how buyers see your home on Zillow by listing For Sale by Owner (FSBO).
List your homeWhat's special
Original wood plank flooringNew windowsNew cabinetsGranite countertops
Zillow last checked:
Listing updated:
Listed by:
Lori Ann Pfautsch 631-295-0736,
Shoreline Properties 631-878-0562,
Frank E. Jannella III,
Shoreline Properties
Bought with:
Dominique Suazo, 10401380075
Realty Connect USA L I Inc
Paul M. Perrone, 10301217269
Realty Connect USA LI Inc
Source: OneKey® MLS as distributed by MLS GRID,MLS#: L3554209
Facts & features
Interior
Bedrooms & bathrooms
- Bedrooms: 4
- Bathrooms: 2
- Full bathrooms: 2
Bedroom 1
- Description: 1 st floor bedroom with closet
- Level: First
Bedroom 2
- Description: Bedroom 2
- Level: Second
Bedroom 3
- Description: Bedroom 3
- Level: Second
Bedroom 4
- Description: Bedroom 4
- Level: Second
Bathroom 1
- Description: Full bath with walk in shower
- Level: First
Bathroom 2
- Description: Full Bath with Jacuzzi tub
- Level: Second
Other
- Description: Utilities
- Level: Basement
Family room
- Description: Family Room/Den With Wood burning Fireplace
- Level: First
Kitchen
- Description: Full Eat in Kitchen with pantry, stackable w/d, granite counters, Cathedral/ Valted Ceiling and skylight
- Level: First
Living room
- Description: Full Livingroom with Wood Burning Stove
- Level: First
Office
- Description: office area
- Level: First
Heating
- Oil, Wood, Baseboard, Other
Cooling
- Central Air, Ductless
Appliances
- Included: Dishwasher, Dryer, Microwave, Refrigerator, Washer, Tankless Water Heater
Features
- Cathedral Ceiling(s), Eat-in Kitchen, Pantry, First Floor Bedroom, Ceiling Fan(s), Central Vacuum
- Flooring: Carpet, Hardwood
- Windows: Skylight(s)
- Basement: Bilco Door(s),Partial
- Attic: Pull Stairs,Unfinished
- Number of fireplaces: 2
Interior area
- Total structure area: 2,300
- Total interior livable area: 2,300 sqft
Property
Parking
- Parking features: Private, Detached, Driveway, Off Street
- Has uncovered spaces: Yes
Features
- Levels: Two
- Patio & porch: Deck
- Exterior features: Mailbox
- Fencing: Partial
Lot
- Size: 0.63 Acres
- Dimensions: .63
- Features: Near Public Transit, Near School, Level, Historic District
Details
- Parcel number: 0200831000400006000
Construction
Type & style
- Home type: SingleFamily
- Property subtype: Single Family Residence, Residential
Materials
- Batts Insulation, Cedar, Shake Siding
Condition
- Year built: 1870
- Major remodel year: 2022
Utilities & green energy
- Sewer: Cesspool
- Water: Public
- Utilities for property: Trash Collection Public
Community & HOA
HOA
- Has HOA: No
- Amenities included: Park
Location
- Region: East Moriches
Financial & listing details
- Price per square foot: $315/sqft
- Tax assessed value: $333,334
- Annual tax amount: $6,710
- Date on market: 5/19/2024
- Cumulative days on market: 285 days
- Listing agreement: Exclusive Right To Sell
Price history
| Date | Event | Price |
|---|---|---|
| 5/16/2025 | Sold | $725,000-3.3%$315/sqft |
Source:  OneKey® MLS as distributed by MLS GRID #L3554209 Report a problem OneKey® MLS as distributed by MLS GRID #L3554209 Report a problem | ||
| 3/1/2025 | Pending sale | $750,000$326/sqft |
Source: OneKey® MLS as distributed by MLS GRID #L3554209 Report a problem | ||
| 10/26/2024 | Price change | $750,000-3.2%$326/sqft |
Source: OneKey® MLS as distributed by MLS GRID #3554209 Report a problem | ||
| 8/23/2024 | Price change | $775,000-3%$337/sqft |
Source: OneKey® MLS as distributed by MLS GRID #3554209 Report a problem | ||
| 7/13/2024 | Price change | $799,000-6%$347/sqft |
Source: OneKey® MLS as distributed by MLS GRID #3554209 Report a problem | ||
| 5/25/2024 | Listed for sale | $849,900+109.9%$370/sqft |
Source: OneKey® MLS as distributed by MLS GRID #3554209 Report a problem | ||
| 6/16/2005 | Sold | $405,000$176/sqft |
Source: Public Record Report a problem | ||
Public tax history
| Year | Property taxes | Tax assessment |
|---|---|---|
| 2025 | -- | $1,600 |
| 2024 | -- | $1,600 |
| 2023 | -- | $1,600 |
| 2022 | -- | $1,600 |
| 2021 | -- | $1,600 |
| 2020 | -- | $1,600 |
| 2019 | -- | $1,600 |
| 2018 | -- | $1,600 |
| 2017 | $6,334 | $1,600 |
| 2016 | -- | $1,600 |
| 2015 | -- | $1,600 |
| 2014 | -- | $1,600 |
| 2013 | -- | $1,600 |
| 2012 | -- | $1,600 |
| 2011 | -- | $1,600 |
| 2010 | -- | $1,600 |
| 2009 | -- | $1,600 |
| 2008 | -- | $1,600 |
| 2007 | $4,932 +31.1% | $1,600 |
| 2005 | $3,761 +0.5% | $1,600 |
| 2004 | $3,742 +6.5% | $1,600 |
| 2003 | $3,512 +5.3% | $1,600 |
| 2002 | $3,334 | $1,600 |
Find assessor info on the county website
Neighborhood: 11940
Nearby homes
- $654,7003 bd2 ba2.7k sqft18 Pine St, East Moriches, NY 11940Off Market
- $616,000-- bd-- ba-- sqft24 Pine St, East Moriches, NY 11940Off Market
- $624,400-- bd-- ba-- sqft16 Pine St, East Moriches, NY 11940Off Market
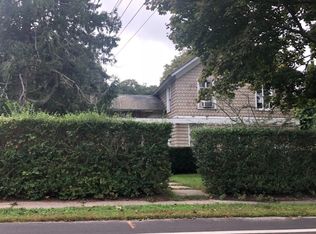
- $524,5002 bd1 ba890 sqft26 Pine St, East Moriches, NY 11940Off Market
- $20,833-- bd-- ba-- sqft26 Pine St, East Moriches, NY 11940Off Market
- $688,3003 bd2 ba2.3k sqft14A Pine St, East Moriches, NY 11940Off Market
- $631,500-- bd-- ba-- sqft14 Pine St, East Moriches, NY 11940Off Market
- $629,100-- bd-- ba-- sqft14 Pine St, East Moriches, NY 11940Off Market
Nearby schools
GreatSchools rating
- 10/10East Moriches Elementary SchoolGrades: PK-4,6Distance: 0.1 mi
- 6/10East Moriches SchoolGrades: 5-8Distance: 0.3 mi
Schools provided by the listing agent
- Elementary: East Moriches Elementary School
- Middle: East Moriches School
- High: Westhampton Beach Senior High Sch
Source: OneKey® MLS as distributed by MLS GRID. This data may not be complete. We recommend contacting the local school district to confirm school assignments for this home.
Get a cash offer in 3 minutes
Find out how much your home could sell for in as little as 3 minutes with a no-obligation cash offer.
Estimated market value
$771,800
Get a cash offer in 3 minutes
Find out how much your home could sell for in as little as 3 minutes with a no-obligation cash offer.
Estimated market value
$771,800
- New York
- Suffolk County
- East Moriches
- 11940
- 22 Pine Street
Nearby cities
Nearby zip codes
Other East Moriches Topics
