Nestled in the peaceful Forestdale area of Sandwich, this spacious and well-maintained home sits on a quiet cul-de-sac of just ten residences, each generously spaced to ensure privacy and a sense of community. The property rests on a level, usable lot with mature plantings and an attached two-car garage that includes possibilities for versatile separate living quarters. With private entrance, private bedroom and bathroom could be ideal for guests, extended family, or a private home office. It also connects directly to the primary bedroom, offering additional flexibility for your lifestyle needs. The main home boasts an expansive kitchen with endless cabinetry and ample counter space flowing seamlessly into an open dining area. A large front-to-back living room highlights a cozy fireplace and built-ins, perfect for entertaining or quiet evenings at home. Conveniently located close to local amenities and a short drive to Snake, Pimlico, and Peters Ponds.
Sold for $735,000
$735,000
22 Pinecrest Drive, Forestdale, MA 02644
4beds
2,726sqft
Single Family Residence
Built in 1977
0.49 Acres Lot
$737,500 Zestimate®
$270/sqft
$4,388 Estimated rent
Home value
$737,500
$679,000 - $804,000
$4,388/mo
Zestimate® history
Owner options
List your home for rent
$4,388/mo
Rent Zestimate®
Find your next renter with Zillow Rental Manager. Plus, with online applications, you can quickly screen prospective tenants – for free.
$4,388/mo
Rent Zestimate®
Refinance and save
$4,368/mo
Est. payment
Refinancing to a lower rate could help reduce your monthly payments and save thousands over the life of the loan.
$4,368/mo
Est. payment
Explore your selling options
Work with a Zillow partner agent
Leverage their expertise and Zillow's premium Showcase listings to get your home seen by more buyers.
Get startedList with your own agent
Get your home in front of millions of buyers by listing it on Zillow.
Learn how to do itSell it yourself
Take full control of how buyers see your home on Zillow by listing For Sale by Owner (FSBO).
List your homeWhat's special
Cozy fireplaceAttached two-car garageQuiet cul-de-sacPrivate entranceOpen dining areaSpacious and well-maintained homeMature plantings
Zillow last checked:
Listing updated:
Listed by:
Kim A Hanlon 508-274-4316,
Alante Real Estate
Bought with:
Member Non
cci.unknownoffice
Source: CCIMLS,MLS#: 22601384
Facts & features
Interior
Bedrooms & bathrooms
- Bedrooms: 4
- Bathrooms: 3
- Full bathrooms: 2
- 1/2 bathrooms: 1
- Main level bathrooms: 1
Primary bedroom
- Description: Flooring: Carpet
- Features: Closet
- Level: Second
- Area: 231.42
- Dimensions: 13.3 x 17.4
Bedroom 2
- Description: Flooring: Carpet
- Features: Bedroom 2, Closet
- Level: Second
- Area: 154.94
- Dimensions: 12.2 x 12.7
Bedroom 3
- Description: Flooring: Carpet
- Features: Bedroom 3, Closet
- Level: Second
- Area: 154.56
- Dimensions: 16.1 x 9.6
Dining room
- Description: Flooring: Wood
- Features: Dining Room
- Level: First
- Area: 200.36
- Dimensions: 14.2 x 14.11
Kitchen
- Description: Countertop(s): Other,Stove(s): Electric
- Features: Kitchen, Upgraded Cabinets, Breakfast Bar, Breakfast Nook, Kitchen Island
- Level: First
- Area: 283.14
- Dimensions: 23.4 x 12.1
Living room
- Description: Fireplace(s): Wood Burning,Flooring: Wood,Door(s): French
- Features: Built-in Features, Living Room
- Level: First
- Area: 414.16
- Dimensions: 16.7 x 24.8
Heating
- Hot Water
Cooling
- None
Appliances
- Included: Dishwasher, Wall/Oven Cook Top, Refrigerator, Microwave
Features
- Linen Closet, HU Cable TV
- Flooring: Hardwood, Carpet, Tile, Wood, Vinyl
- Doors: French Doors
- Basement: Bulkhead Access,Interior Entry,Full
- Number of fireplaces: 1
- Fireplace features: Wood Burning
Interior area
- Total structure area: 2,726
- Total interior livable area: 2,726 sqft
Property
Parking
- Total spaces: 6
- Parking features: Guest
- Attached garage spaces: 2
- Has uncovered spaces: Yes
Features
- Stories: 2
- Patio & porch: Deck, Porch
Lot
- Size: 0.49 Acres
- Features: Conservation Area, School, Major Highway, House of Worship, Shopping, Public Tennis, Cleared, Level, Cul-De-Sac
Details
- Parcel number: SAND M:0006 B:0186
- Zoning: R-2
- Special conditions: None
Construction
Type & style
- Home type: SingleFamily
- Architectural style: Gambrel
- Property subtype: Single Family Residence
Materials
- Clapboard, Shingle Siding
- Foundation: Concrete Perimeter, Poured
- Roof: Asphalt
Condition
- Updated/Remodeled, Actual
- New construction: No
- Year built: 1977
- Major remodel year: 1999
Utilities & green energy
- Electric: Photovoltaics Third-Party Owned
- Sewer: Septic Tank, Private Sewer
Community & HOA
HOA
- Has HOA: No
Location
- Region: Forestdale
Financial & listing details
- Price per square foot: $270/sqft
- Tax assessed value: $626,100
- Annual tax amount: $6,618
- Date on market: 4/13/2026
- Cumulative days on market: 7 days
- Listing terms: Conventional
- Road surface type: Paved
Price history
| Date | Event | Price |
|---|---|---|
| 6/15/2026 | Sold | $735,000+5%$270/sqft |
Source:  CCIMLS #22601384 Report a problem CCIMLS #22601384 Report a problem | ||
| 4/21/2026 | Pending sale | $700,000$257/sqft |
Source: CCIMLS #22601384 Report a problem | ||
| 4/13/2026 | Listed for sale | $700,000+311.8%$257/sqft |
Source: CCIMLS #22601384 Report a problem | ||
| 6/22/1998 | Sold | $170,000$62/sqft |
Source: Public Record Report a problem | ||
Public tax history
| Year | Property taxes | Tax assessment |
|---|---|---|
| 2025 | $6,618 +1.1% | $626,100 +3.4% |
| 2024 | $6,543 +2.2% | $605,800 +8.9% |
| 2023 | $6,400 +5.2% | $556,500 +20.4% |
| 2022 | $6,085 +5.5% | $462,400 +10.4% |
| 2021 | $5,770 -0.4% | $419,000 +3.5% |
| 2020 | $5,793 +6.1% | $404,800 +6.1% |
| 2019 | $5,462 +5.7% | $381,400 +5.5% |
| 2018 | $5,166 +1.4% | $361,500 +6% |
| 2017 | $5,093 +7.8% | $341,100 +4.5% |
| 2016 | $4,723 -0.1% | $326,400 +2.4% |
| 2015 | $4,726 +3% | $318,900 +1.2% |
| 2014 | $4,590 +5.6% | $315,000 -0.6% |
| 2013 | $4,348 +3.9% | $316,900 -3.5% |
| 2012 | $4,184 +4.9% | $328,400 +0.3% |
| 2011 | $3,988 +4.4% | $327,400 -3.6% |
| 2010 | $3,819 +2.2% | $339,800 -6.6% |
| 2009 | $3,738 +1% | $364,000 -5.5% |
| 2008 | $3,702 +0.3% | $385,200 -3% |
| 2007 | $3,692 +4.3% | $397,000 +5% |
| 2006 | $3,539 +8.3% | $378,100 +10.4% |
| 2005 | $3,268 +6.7% | $342,600 +14% |
| 2004 | $3,064 +6.5% | $300,400 +23.1% |
| 2003 | $2,877 +21.4% | $244,000 +38% |
| 2001 | $2,369 -2.3% | $176,800 +4.3% |
| 2000 | $2,424 | $169,500 |
Find assessor info on the county website
Neighborhood: Forestdale
Nearby homes
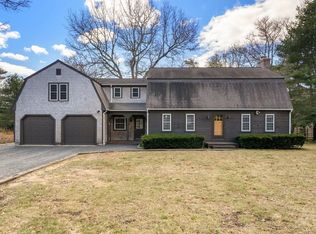
- $735,0004 bd3 ba2.7k sqft22 Pinecrest Dr, Forestdale, MA 02644Sold
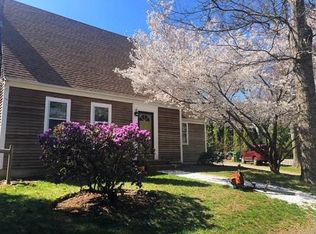
- $585,1003 bd2 ba1.2k sqft5 Litchfield Ln, Forestdale, MA 02644Off Market
- $648,0005 bd1 ba1.7k sqft26 Pinecrest Dr, Forestdale, MA 02644Off Market
- $625,9003 bd2 ba1.6k sqft3 Litchfield Ln, Forestdale, MA 02644Off Market
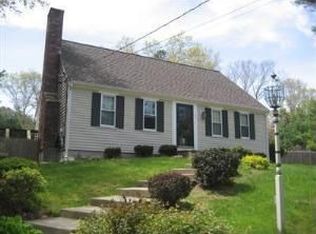
- $898,8003 bd2 ba1.9k sqft19 Pinecrest Dr, Forestdale, MA 02644Off Market
- $751,0003 bd3 ba3k sqft23 Pimlico Pond Rd, Forestdale, MA 02644Off Market
- $774,3005 bd3 ba2.9k sqft23 Pinecrest Dr, Forestdale, MA 02644Off Market
- $592,4003 bd2 ba1.1k sqft27 Pimlico Pond Rd, Forestdale, MA 02644Off Market
Nearby schools
GreatSchools rating
- NAForestdale SchoolGrades: PK-2Distance: 1.1 mi
- 6/10Sandwich Middle High SchoolGrades: 7-12Distance: 4.5 mi
- 8/10Oak Ridge SchoolGrades: 3-6Distance: 3.6 mi
Schools provided by the listing agent
- District: Sandwich
Source: CCIMLS. This data may not be complete. We recommend contacting the local school district to confirm school assignments for this home.
Get a cash offer in 3 minutes
Find out how much your home could sell for in as little as 3 minutes with a no-obligation cash offer.
Estimated market value
$737,500
Get a cash offer in 3 minutes
Find out how much your home could sell for in as little as 3 minutes with a no-obligation cash offer.
Estimated market value
$737,500
- Massachusetts
- Barnstable County
- Sandwich
- 02644
- Forestdale
- 22 Pinecrest Drive
Nearby cities
Nearby neighborhoods
Nearby zip codes
Other Sandwich Topics
