Rare opportunity to own one of Northboro’s distinctive Federalist homes. Set on a desirable street close to the town center and commuter routes, this property boasts timeless character, generous space, and lots of potential. The almost 1 acre level lot features a private in-ground pool and room for outdoor living, or the option for an ADU (accessory dwelling unit). 1st fl offers a formal library with fireplace, expansive living room with 2nd fireplace, formal dining room, and large country-style kitchen with wood cabinetry, large island and stone counters. 2nd fl has a spacious primary bedroom ensuite with a large whirlpool bath illuminated by a Palladian window, double vanity, & separate shower. 3rd fl includes bonus rooms ideal for an office or hobby area. An oversized barn-style two-car garage with EV charger outlet leads to a huge loft above that could be a working studio. Full of charm, flexible space, and set on an exceptional lot—this is a home with room to make your own!
Sold for $820,000
$820,000
22 Pleasant St, Northborough, MA 01532
5beds
4,265sqft
Single Family Residence
Built in 1816
0.96 Acres Lot
$830,300 Zestimate®
$192/sqft
$4,693 Estimated rent
Home value
$830,300
$756,000 - $905,000
$4,693/mo
Zestimate® history
Owner options
List your home for rent
$4,693/mo
Rent Zestimate®
Find your next renter with Zillow Rental Manager. Plus, with online applications, you can quickly screen prospective tenants – for free.
$4,693/mo
Rent Zestimate®
Refinance and save
$5,627/mo
Est. payment
Refinancing to a lower rate could help reduce your monthly payments and save thousands over the life of the loan.
$5,627/mo
Est. payment
Explore your selling options
Work with a Zillow partner agent
Leverage their expertise and Zillow's premium Showcase listings to get your home seen by more buyers.
Get startedList with your own agent
Get your home in front of millions of buyers by listing it on Zillow.
Learn how to do itSell it yourself
Take full control of how buyers see your home on Zillow by listing For Sale by Owner (FSBO).
List your homeWhat's special
Formal library with fireplaceFormal dining roomDesirable streetBonus roomsLarge whirlpool bathOversized barn-style two-car garagePrivate in-ground pool
Zillow last checked:
Listing updated:
Listed by:
Jean Tse 617-633-3034,
Keller Williams Boston MetroWest 508-877-6500,
Jean Tse 617-633-3034
Bought with:
Jason Berroa
RE/MAX 360
Source: MLS PIN,MLS#: 73408889
Facts & features
Interior
Bedrooms & bathrooms
- Bedrooms: 5
- Bathrooms: 3
- Full bathrooms: 3
Primary bedroom
- Features: Bathroom - Full, Cathedral Ceiling(s), Walk-In Closet(s), Flooring - Vinyl, Recessed Lighting, Lighting - Overhead
- Level: Second
- Area: 360
- Dimensions: 24 x 15
Bedroom 2
- Features: Closet, Flooring - Hardwood, Flooring - Wall to Wall Carpet
- Level: Second
- Area: 210
- Dimensions: 14 x 15
Bedroom 3
- Features: Closet, Flooring - Hardwood, Flooring - Wall to Wall Carpet
- Level: Second
- Area: 154
- Dimensions: 11 x 14
Bedroom 4
- Features: Closet, Flooring - Hardwood
- Level: Second
- Area: 196
- Dimensions: 14 x 14
Bedroom 5
- Features: Closet, Flooring - Hardwood
- Level: Second
- Area: 182
- Dimensions: 14 x 13
Primary bathroom
- Features: Yes
Bathroom 1
- Features: Bathroom - Full, Flooring - Stone/Ceramic Tile
- Level: First
Bathroom 2
- Features: Bathroom - Full, Bathroom - Tiled With Tub & Shower, Flooring - Stone/Ceramic Tile
- Level: Second
Bathroom 3
- Features: Bathroom - Full, Bathroom - Tiled With Shower Stall, Cathedral Ceiling(s), Closet - Linen, Flooring - Stone/Ceramic Tile, Countertops - Stone/Granite/Solid, Jacuzzi / Whirlpool Soaking Tub, Double Vanity
- Level: Second
Dining room
- Features: Closet/Cabinets - Custom Built, Flooring - Hardwood
- Level: First
- Area: 210
- Dimensions: 14 x 15
Kitchen
- Features: Ceiling Fan(s), Flooring - Hardwood, Flooring - Stone/Ceramic Tile, Window(s) - Bay/Bow/Box, Dining Area, Countertops - Stone/Granite/Solid, Kitchen Island, Country Kitchen, Recessed Lighting, Stainless Steel Appliances, Lighting - Overhead
- Level: Main,First
- Area: 384
- Dimensions: 16 x 24
Living room
- Features: Closet/Cabinets - Custom Built, Flooring - Hardwood
- Level: Main,First
- Area: 392
- Dimensions: 14 x 28
Heating
- Baseboard, Hot Water, Oil, Fireplace(s)
Cooling
- Window Unit(s), Ductless, Whole House Fan
Appliances
- Included: Water Heater, Range, Dishwasher, Disposal, Microwave, Refrigerator, Washer, Dryer, Plumbed For Ice Maker
- Laundry: Closet/Cabinets - Custom Built, Flooring - Stone/Ceramic Tile, First Floor, Electric Dryer Hookup, Washer Hookup
Features
- Closet/Cabinets - Custom Built, Closet, Library, Mud Room, Sun Room, Study, Bonus Room, High Speed Internet
- Flooring: Tile, Hardwood, Vinyl / VCT, Flooring - Hardwood, Flooring - Stone/Ceramic Tile, Flooring - Vinyl, Flooring - Wall to Wall Carpet
- Doors: Insulated Doors, Storm Door(s)
- Windows: Insulated Windows, Storm Window(s)
- Basement: Full,Unfinished
- Number of fireplaces: 2
- Fireplace features: Living Room
Interior area
- Total structure area: 4,265
- Total interior livable area: 4,265 sqft
- Finished area above ground: 4,265
Property
Parking
- Total spaces: 12
- Parking features: Attached, Barn, Paved
- Attached garage spaces: 2
- Uncovered spaces: 10
Features
- Patio & porch: Porch - Enclosed
- Exterior features: Porch - Enclosed, Pool - Inground
- Has private pool: Yes
- Pool features: In Ground
Lot
- Size: 0.96 Acres
- Features: Easements, Cleared, Level
Details
- Parcel number: M:0550 L:0030,1631510
- Zoning: GR
Construction
Type & style
- Home type: SingleFamily
- Architectural style: Colonial
- Property subtype: Single Family Residence
Materials
- Stone
- Foundation: Stone
- Roof: Shingle
Condition
- Year built: 1816
Utilities & green energy
- Electric: 220 Volts, Circuit Breakers, Generator Connection
- Sewer: Public Sewer
- Water: Public
- Utilities for property: for Electric Range, for Electric Dryer, Washer Hookup, Icemaker Connection, Generator Connection
Green energy
- Energy efficient items: Thermostat
Community & HOA
Community
- Features: Shopping, Walk/Jog Trails, Conservation Area, Highway Access, Private School, Public School
- Security: Security System
HOA
- Has HOA: No
Location
- Region: Northborough
Financial & listing details
- Price per square foot: $192/sqft
- Tax assessed value: $853,900
- Annual tax amount: $12,194
- Date on market: 8/20/2026
- Road surface type: Paved
Price history
| Date | Event | Price |
|---|---|---|
| 9/29/2025 | Sold | $820,000-3.4%$192/sqft |
Source: MLS PIN #73408889 Report a problem | ||
| 8/23/2025 | Contingent | $849,000$199/sqft |
Source: MLS PIN #73408889 Report a problem | ||
| 7/24/2025 | Listed for sale | $849,000+23%$199/sqft |
Source: MLS PIN #73408889 Report a problem | ||
| 7/23/2021 | Sold | $690,000-1.4%$162/sqft |
Source: Public Record Report a problem | ||
| 7/4/2021 | Pending sale | $699,900$164/sqft |
Source: MLS PIN #72769810 Report a problem | ||
| 6/25/2021 | Contingent | $699,900$164/sqft |
Source: MLS PIN #72769810 Report a problem | ||
| 6/12/2021 | Listed for sale | $699,900$164/sqft |
Source: MLS PIN #72769810 Report a problem | ||
| 5/27/2021 | Contingent | $699,900$164/sqft |
Source: MLS PIN #72769810 Report a problem | ||
| 5/17/2021 | Price change | $699,900-3.5%$164/sqft |
Source: MLS PIN #72769810 Report a problem | ||
| 4/5/2021 | Listed for sale | $725,000$170/sqft |
Source: MLS PIN #72769810 Report a problem | ||
| 3/31/2021 | Contingent | $725,000$170/sqft |
Source: MLS PIN #72769810 Report a problem | ||
| 3/30/2021 | Listed for sale | $725,000-3.3%$170/sqft |
Source: MLS PIN #72769810 Report a problem | ||
| 3/23/2021 | Contingent | $750,000$176/sqft |
Source: MLS PIN #72769810 Report a problem | ||
| 12/29/2020 | Listed for sale | $750,000+58.7%$176/sqft |
Source: Andrew J. Abu Inc., REALTORS� #72769810 Report a problem | ||
| 7/17/2000 | Sold | $472,700+56%$111/sqft |
Source: Public Record Report a problem | ||
| 6/30/1997 | Sold | $303,000$71/sqft |
Source: Public Record Report a problem | ||
Public tax history
| Year | Property taxes | Tax assessment |
|---|---|---|
| 2025 | $13,288 +9% | $932,500 +9.2% |
| 2024 | $12,194 +7.5% | $853,900 +11.4% |
| 2023 | $11,339 +4.8% | $766,700 +16.8% |
| 2022 | $10,822 +3.8% | $656,300 +7.7% |
| 2021 | $10,430 -2.6% | $609,200 -1.9% |
| 2020 | $10,707 +2.8% | $620,700 +2.2% |
| 2019 | $10,417 +3.5% | $607,400 +4.9% |
| 2018 | $10,069 +8.4% | $579,000 +8.4% |
| 2017 | $9,286 +1.9% | $534,000 +0.6% |
| 2016 | $9,110 -1.7% | $530,600 -4.2% |
| 2015 | $9,267 +5.1% | $553,900 +4.2% |
| 2014 | $8,819 +1.4% | $531,600 -1.5% |
| 2013 | $8,695 -1.3% | $539,700 -5.1% |
| 2012 | $8,806 +2.5% | $568,500 0% |
| 2011 | $8,593 +2.6% | $568,700 -2.4% |
| 2010 | $8,379 +0.2% | $582,700 -4.1% |
| 2009 | $8,365 +3.6% | $607,900 |
| 2008 | $8,073 +3.9% | $607,900 -3.1% |
| 2007 | $7,770 | $627,100 |
Find assessor info on the county website
Neighborhood: 01532
Nearby homes
- $568,0004 bd1 ba1.3k sqft16 Pleasant St, Northborough, MA 01532Off Market

- $432,5003 bd1 ba1.1k sqft81 Church St, Northborough, MA 01532Off Market
- $459,2003 bd1 ba1.6k sqft87 Church St, Northborough, MA 01532Off Market
- $414,0003 bd1 ba1.3k sqft21 Pleasant St, Northborough, MA 01532Sold
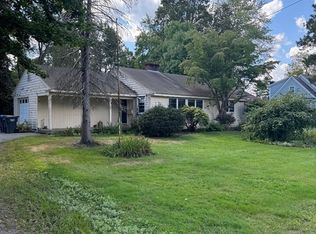
- $702,1003 bd2 ba2k sqft32 Pleasant St, Northborough, MA 01532Off Market
- $489,7003 bd1 ba1.5k sqft91 Church St, Northborough, MA 01532Off Market
- $467,3002 bd1 ba1.5k sqft4 Tricorner Cir #A, Northborough, MA 01532Off Market
- $483,5002 bd1 ba1.5k sqft4 Tricorner Cir #B, Northborough, MA 01532Off Market
Nearby schools
GreatSchools rating
- 7/10Lincoln Street Elementary SchoolGrades: K-5Distance: 0.6 mi
- 7/10Robert E. Melican Middle SchoolGrades: 6-8Distance: 0.5 mi
- 9/10Algonquin Regional High SchoolGrades: 9-12Distance: 2 mi
Get a cash offer in 3 minutes
Find out how much your home could sell for in as little as 3 minutes with a no-obligation cash offer.
Estimated market value
$830,300
Get a cash offer in 3 minutes
Find out how much your home could sell for in as little as 3 minutes with a no-obligation cash offer.
Estimated market value
$830,300
- Massachusetts
- Worcester County
- Northborough
- 01532
- 22 Pleasant St
