Skip main navigation
Sold for $570,000
  • $570,000

    22 Pleasant Street, West Hartford, CT 06107

    3beds
    2,020sqft
    Single Family Residence
    Built in 1913
    9,583.2 Square Feet Lot
    $741,800 Zestimate®
    $282/sqft
    $3,778 Estimated rent

    Home value

    $741,800

    $697,000 - $794,000

    $3,778/mo

    Zestimate® history
    Loading
    Loading...

    Owner options

    List your home for rent

    $3,778/mo

    Rent Zestimate®

    Find your next renter with Zillow Rental Manager. Plus, with online applications, you can quickly screen prospective tenants – for free.

    Learn more

    $3,778/mo

    Rent Zestimate®

    Refinance and save

    $4,070/mo

    Est. payment

    Refinancing to a lower rate could help reduce your monthly payments and save thousands over the life of the loan.

    See today's rates

    $4,070/mo

    Est. payment

    Explore your selling options

    Work with a Zillow partner agent

    Leverage their expertise and Zillow's premium Showcase listings to get your home seen by more buyers.

    Get started

    List with your own agent

    Get your home in front of millions of buyers by listing it on Zillow.

    Learn how to do it

    Sell it yourself

    Take full control of how buyers see your home on Zillow by listing For Sale by Owner (FSBO).

    List your home

    What's special

    Modern touchesDeep grassy yardWhite shaker cabinetsQuartz countertopsFinished sunroomKitchen sliderRecessed lighting
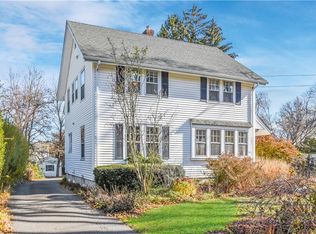
    Absolutely fantastic remodel walking distance to the center. A true classic charm with modern touches. This warm home offers traditional molding and rich douglas fir hardwood throughout. The brand new kitchen features white shaker cabinets, recessed lighting, quartz countertops, and stainless appliances that will please any cooking enthusiast. The spacious front to back living room is accented with recessed lighting and fireplace. A kitchen slider leads out to a new 20 foot deck overlooking a deep grassy yard and 3 car garage! The primary bedroom highlights a new ensuite full private bath with large double vanity with granite counter top and walkin shower. The remodeled full 2nd floor bath features porcelain tile and marble countertop. A huge plus is the bonus space with finished sunroom, first floor laundry hookups, walkup attic and large finished room in the basement. A brand new driveway is already being installed! The town also has plans to beautify the curb appeal by installing new curbs and sidewalks by year end. Hurry, this won't last!! Seller adding CAIR!!!!!

    Zillow last checked:

    Listing updated:

    Listed by:

    David J. Lemkuil 860-559-0178,

    Shimkus, Murphy & Lemkuil 860-249-1396

    Bought with:

    Michael Sinatro, REB.0792152

    The Sinatro Company

    Source: Smart MLS,MLS#: 170574817MLS Logo

    Facts & features

    Interior

    Bedrooms & bathrooms
    • Bedrooms: 3
    • Bathrooms: 3
    • Full bathrooms: 2
    • 1/2 bathrooms: 1
    Primary bedroom
    • Features: Double-Sink, Full Bath, Granite Counters, Hardwood Floor, Remodeled
    • Level: Upper
    Bedroom
    • Features: Hardwood Floor
    • Level: Upper
    Bedroom
    • Features: Hardwood Floor
    • Level: Upper
    Bathroom
    • Level: Main
    Bathroom
    • Features: Remodeled
    • Level: Upper
    Dining room
    • Features: Hardwood Floor
    • Level: Main
    Kitchen
    • Features: Remodeled
    • Level: Main
    Living room
    • Features: Fireplace, Hardwood Floor
    • Level: Main
    Heating
    • Forced Air, Oil
    Cooling
    • Central Air
    Appliances
    • Included: Oven/Range, Microwave, Refrigerator, Dishwasher, Disposal, Water Heater
    • Laundry: Main Level
    Features
    • Basement: Full,Partially Finished
    • Attic: Walk-up
    • Number of fireplaces: 1
    Interior area
    • Total structure area: 2,020
    • Total interior livable area: 2,020 sqft
    • Finished area above ground: 2,020

    Property

    Parking
    • Total spaces: 3
    • Parking features: Detached
    • Garage spaces: 3
    Lot
    • Size: 9,583 sqft
    • Features: Open Lot, Level
    Details
    • Parcel number: 1905266
    • Zoning: R-10

    Construction

    Type & style
    • Home type: SingleFamily
    • Architectural style: Colonial
    • Property subtype: Single Family Residence
    Materials
    • Vinyl Siding
    • Foundation: Concrete Perimeter
    • Roof: Fiberglass
    Condition
    • New construction: No
    • Year built: 1913

    Utilities & green energy

    • Sewer: Public Sewer
    • Water: Public

    Community & neighborhood

    Community
    • Community features: Basketball Court, Golf, Health Club, Library, Medical Facilities, Paddle Tennis, Pool, Shopping/Mall
    Location
    • Region: West Hartford

    Price history

    DateEventPrice
    7/21/2023Sold$570,000+0%$282/sqft
    Source: Smart MLS #170574817 Report a problem
    6/23/2023Price change$569,900-2.6%$282/sqft
    Source: Smart MLS #170574817 Report a problem
    6/15/2023Price change$584,900-2.5%$290/sqft
    Source: Smart MLS #170574817 Report a problem
    6/9/2023Listed for sale$599,900+84.6%$297/sqft
    Source: Smart MLS #170574817 Report a problem
    9/9/2022Sold$325,000+8.4%$161/sqft
    Source: Smart MLS #170512856 Report a problem
    8/29/2022Listed for sale$299,900$148/sqft
    Source: William Raveis Real Estate, Mortgage & Insurance #170512856 Report a problem
    8/29/2022Contingent$299,900$148/sqft
    Source: Smart MLS #170512856 Report a problem
    8/3/2022Pending sale$299,900$148/sqft
    Source: William Raveis Real Estate, Mortgage & Insurance #170512856 Report a problem
    7/30/2022Listed for sale$299,900+47%$148/sqft
    Source: Smart MLS #170512856 Report a problem
    1/30/1997Sold$204,000$101/sqft
    Source: Public Record Report a problem

    Public tax history

    YearProperty taxesTax assessment
    2025$14,369 +7%$320,880 +1.2%
    2024$13,432 +16.2%$317,170 +12.3%
    2023$11,558 +0.6%$282,450
    2022$11,490 +4.3%$282,450 +8.8%
    2021$11,016 +5.6%$259,700 +4%
    2020$10,434 $249,620
    2019$10,434 +2%$249,620
    2018$10,234 -0.1%$249,620
    2017$10,244 +41.6%$249,620 +32.2%
    2015$7,235 +2.5%$188,860
    2014$7,058 +2.9%$188,860
    2013$6,856 +1.5%$188,860
    2012$6,752 -11.1%$188,860 -1.9%
    2011$7,596 +2.8%$192,600
    2010$7,392 +2.2%$192,600
    2009$7,230 +1.2%$192,600
    2008$7,144 +20.6%$192,600 +25.6%
    2007$5,925 +21.6%$153,375 +25%
    2006$4,871 -10.4%$122,700 -0.6%
    2005$5,438 +4.6%$123,400
    2004$5,198 +11.9%$123,400
    2003$4,646 +5.5%$123,400
    2001$4,404 +3.8%$123,400 -12.6%
    1998$4,243 $141,190

    Find assessor info on the county website

    Neighborhood: 06107

    Nearby schools

    GreatSchools rating
    Schools provided by the listing agent
    • Elementary: Braeburn
    • High: Conard

    Source: Smart MLS. This data may not be complete. We recommend contacting the local school district to confirm school assignments for this home.

    Get pre-qualified for a loan
    At Zillow Home Loans, we can pre-qualify you in as little as 5 minutes with no impact to your credit score.

    An equal housing lender. NMLS #10287.

    Sell for more on Zillow
    Get a Zillow Showcase℠ listing at no additional cost and you could sell for .
    $741,800
    2% more
    +$14,836
    With Zillow Showcase(estimated)
    $756,636