Welcome to Pond Hollow in Oak Ridge, where comfort, convenience, and low-maintenance living come together. This beautifully maintained 3-bedroom, 2.5-bath interior townhouse offers a bright, inviting layout that's perfect for today's lifestyle. The main level features hardwood floors, abundant natural light, and a spacious living area centered around a cozy gas fireplace, creating the perfect space to relax or entertain. The kitchen and dining area flow seamlessly to a private patio, ideal for morning coffee, outdoor dining, or unwinding after a long day. Upstairs, you'll find brand-new carpeting throughout the bedroom level, including a spacious primary suite with a private bath, plus two additional generously sized bedrooms and another full bathroom. Located in the desirable Pond Hollow community in Oak Ridge, Jefferson Township, this move-in ready home offers the perfect blend of privacy and convenience. Enjoy easy access to shopping, restaurants, parks, schools, and major commuting routes, all while enjoying the benefits of townhouse living with less exterior maintenance. Whether you're a first-time buyer, looking to right-size, or searching for a home that offers both comfort and convenience, this Pond Hollow townhouse is one you won't want to miss.
Under contract
$488,000
22 Pond Hollow Dr, Jefferson Twp., NJ 07438
3beds
1,988sqft
Townhouse
Built in 1997
25.69 Acres Lot
$-- Zestimate®
$245/sqft
$422/mo HOA
What's special
- 68 days
- 96
- 0
Zillow last checked:
Listing updated:
Listed by:
Heather Pruiksma 201-995-7467,
Exp Realty, Llc
Source: GSMLS,MLS#: 4042985
Facts & features
Interior
Bedrooms & bathrooms
- Bedrooms: 3
- Bathrooms: 3
- Full bathrooms: 2
- 1/2 bathrooms: 1
Primary bedroom
- Description: Full Bath, Walk-In Closet
Bedroom 1
- Level: Second
Bedroom 2
- Level: Second
Bedroom 3
- Level: Second
Primary bathroom
- Features: Stall Shower
Dining room
- Features: Living/Dining Combo
- Level: First
Family room
- Level: First
Kitchen
- Features: Breakfast Bar
- Level: First
Living room
- Level: First
Heating
- 1 Unit, Forced Air, Natural Gas
Cooling
- 1 Unit, Central Air
Appliances
- Included: Carbon Monoxide Detector, Dishwasher, Dryer, Kitchen Exhaust Fan, Range/Oven-Gas, Refrigerator, Washer, Gas Water Heater
- Laundry: Laundry Room, Level 2
Features
- Flooring: Carpet, Laminate, Tile
- Doors: Storm Door(s)
- Windows: Thermal Windows/Doors
- Basement: None
- Number of fireplaces: 1
- Fireplace features: Family Room, Gas
- Common walls with other units/homes: 2+ Common Walls,Townhouse-Interior
Interior area
- Total structure area: 1,988
- Total interior livable area: 1,988 sqft
Property
Parking
- Total spaces: 2
- Parking features: 1 Car Width, Additional Parking, Asphalt, Off Street, On Street
- Attached garage spaces: 1
- Uncovered spaces: 2
Features
- Levels: Multi Floor Unit
- Patio & porch: Patio
- Exterior features: Curbs, Sidewalk, Underground Lawn Sprinkler
- Has spa: Yes
- Spa features: Bath
- Fencing: Privacy
Lot
- Size: 25.69 Acres
- Dimensions: 25.690 AC
- Features: Level, Wooded
Details
- Parcel number: 2314004530004000010032
Construction
Type & style
- Home type: Townhouse
- Property subtype: Townhouse
- Attached to another structure: Yes
Materials
- Brick, Vinyl Siding
- Foundation: Slab
- Roof: Asphalt Shingle
Condition
- Year built: 1997
- Major remodel year: 2015
Utilities & green energy
- Gas: Gas-Natural
- Sewer: Public Sewer
- Water: Public
- Utilities for property: Electricity Connected, Natural Gas Connected
Community & HOA
Community
- Features: Tennis Court(s)
- Security: Carbon Monoxide Detector
- Subdivision: Pond Hollow
HOA
- Has HOA: Yes
- Services included: Maintenance-Common Area, Maintenance Structure, Snow Removal
- HOA fee: $422 monthly
Location
- Region: Oak Ridge
Financial & listing details
- Price per square foot: $245/sqft
- Tax assessed value: $262,900
- Annual tax amount: $8,160
- Date on market: 7/28/2026
- Ownership type: Condominium
- Electric utility on property: Yes
Estimated market value
Not available
Estimated sales range
Not available
Not available
Price history
| Date | Event | Price |
|---|---|---|
| 9/2/2026 | Pending sale | $488,000$245/sqft |
Source: eXp Realty #26028072 Report a problem | ||
| 8/28/2026 | Contingent | $488,000$245/sqft |
Source: eXp Realty #26028072 Report a problem | ||
| 8/18/2026 | Pending sale | $488,000$245/sqft |
Source: eXp Realty #26028072 Report a problem | ||
| 8/17/2026 | Contingent | $488,000$245/sqft |
Source: eXp Realty #26028072 Report a problem | ||
| 8/15/2026 | Pending sale | $488,000$245/sqft |
Source:  GSMLS #4042985 Report a problem GSMLS #4042985 Report a problem | ||
| 7/25/2026 | Listed for sale | $488,000+63.2%$245/sqft |
Source:  NJMLS #26028072 Report a problem NJMLS #26028072 Report a problem | ||
| 12/30/2019 | Listing removed | $299,000$150/sqft |
Source: JUBA TEAM REALTY #3566091 Report a problem | ||
| 6/17/2019 | Listed for sale | $299,000+24.6%$150/sqft |
Source: JUBA TEAM REALTY #3566091 Report a problem | ||
| 10/21/2015 | Sold | $240,000-0.4%$121/sqft |
Source: Public Record Report a problem | ||
| 9/10/2015 | Price change | $241,000-3.2%$121/sqft |
Source: Homepath #3222482 Report a problem | ||
| 8/14/2015 | Price change | $249,000-3.1%$125/sqft |
Source: Homepath #3222482 Report a problem | ||
| 7/18/2015 | Price change | $256,900-2.7%$129/sqft |
Source: Homepath #3222482 Report a problem | ||
| 6/16/2015 | Price change | $263,900-2.2%$133/sqft |
Source: Homepath #3222482 Report a problem | ||
| 5/15/2015 | Listed for sale | $269,900+17.9%$136/sqft |
Source: Homepath #3222482 Report a problem | ||
| 3/3/2015 | Listing removed | $229,000$115/sqft |
Source: Realty Executives Exceptional Realtors #3144249 Report a problem | ||
| 12/23/2014 | Listed for sale | $229,000$115/sqft |
Source: Realty Executives Exceptional Realtors #3144249 Report a problem | ||
| 10/28/2014 | Listing removed | $229,000$115/sqft |
Source: Realty Executives Exceptional Realtors #3144249 Report a problem | ||
| 9/24/2014 | Listed for sale | $229,000$115/sqft |
Source: Realty Executives Exceptional Realtors #3144249 Report a problem | ||
| 7/26/2014 | Listing removed | $229,000$115/sqft |
Source: REALTY EXECUTIVES EXCEPTIONAL #3144249 Report a problem | ||
| 5/25/2014 | Listed for sale | $229,000-4.6%$115/sqft |
Source: REALTY EXECUTIVES EXCEPTIONAL #3144249 Report a problem | ||
| 4/1/2014 | Listing removed | $240,000$121/sqft |
Source: CENTURY 21 Cedarcrest Realty, Inc. #2904195 Report a problem | ||
| 3/25/2014 | Listed for sale | $240,000-2%$121/sqft |
Source: CENTURY 21 Cedarcrest Realty, Inc. #2904195 Report a problem | ||
| 12/10/2013 | Listing removed | $245,000$123/sqft |
Source: CENTURY 21 Cedarcrest Realty, Inc. #2904195 Report a problem | ||
| 6/4/2013 | Listed for sale | $245,000$123/sqft |
Source: CENTURY 21 Cedarcrest Realty, Inc. #2904195 Report a problem | ||
| 3/20/2013 | Pending sale | $245,000-21%$123/sqft |
Source: CENTURY 21 Cedarcrest Realty, Inc. #2904195 Report a problem | ||
| 3/9/2009 | Sold | $310,000+66%$156/sqft |
Source: Public Record Report a problem | ||
| 6/6/1997 | Sold | $186,787$94/sqft |
Source: Public Record Report a problem | ||
Public tax history
| Year | Property taxes | Tax assessment |
|---|---|---|
| 2026 | $8,160 +6.9% | $262,900 |
| 2025 | $7,632 | $262,900 |
| 2024 | $7,632 -0.8% | $262,900 |
| 2023 | $7,692 +2.7% | $262,900 |
| 2022 | $7,493 +2% | $262,900 |
| 2021 | $7,345 +4% | $262,900 |
| 2020 | $7,062 +3.5% | $262,900 +2.3% |
| 2019 | $6,822 -1.1% | $256,900 +5% |
| 2018 | $6,896 +1.9% | $244,700 +0.7% |
| 2017 | $6,767 +1.7% | $243,000 -0.6% |
| 2016 | $6,654 +1.1% | $244,400 +1.1% |
| 2015 | $6,581 +2.9% | $241,700 |
| 2014 | $6,396 +8.8% | $241,700 -1.1% |
| 2013 | $5,878 -12.7% | $244,300 |
| 2012 | $6,736 +2.5% | $244,300 -16.8% |
| 2011 | $6,569 +0.8% | $293,500 |
| 2010 | $6,520 +3.4% | $293,500 -14.1% |
| 2009 | $6,304 | $341,700 |
| 2008 | -- | $341,700 |
| 2007 | -- | $341,700 |
| 2006 | -- | $341,700 +98.8% |
| 2005 | -- | $171,900 |
| 2004 | -- | $171,900 |
| 2003 | -- | $171,900 |
Find assessor info on the county website
Monthly payment
Est. payment
Payment breakdown
Explore the cost of this home by adjusting the details. Changes won't be saved.Climate risks
Neighborhood: 07438
Nearby schools
Schools provided by the listing agent
- Elementary: Whiterock
- Middle: Jefferson
- High: Jefferson
Source: GSMLS. This data may not be complete. We recommend contacting the local school district to confirm school assignments for this home.
Similar homes
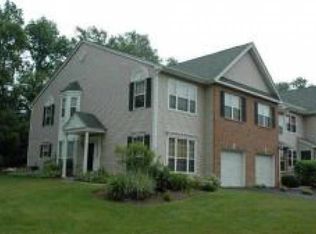
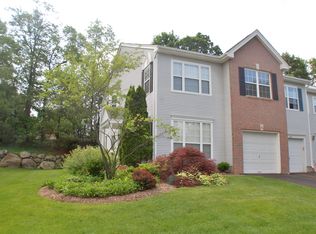
- $379,9002 bd2 ba1.2k sqft25 Ridgeview Ter, Jefferson Twp., NJ 07438For Sale
 MLS ID #4051958, Michael Quinn, Howard Hanna Rand Realty. GSMLS
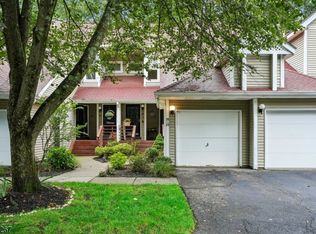
 - $719,9004 bd3 ba2.1k sqft12 MANSFIELD WAY, Jefferson Twp., NJ 07438For Sale
 MLS ID #4043320, Julia Torsiello, Century 21 Venture Real Estate. GSMLS
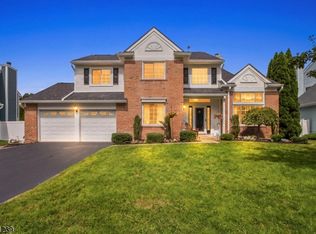
 - $669,0004 bd3 ba2.4k sqft14 Pudding Stone Ln, Jefferson Twp., NJ 07438For Sale
 MLS ID #4045006, Anna Lynette Kelly, Weichert Realtors. GSMLS
 - $385,0003 bd3 ba1.7k sqft9 Ferndale Ln, Hardyston Twp., NJ 07419For Sale
 MLS ID #4056224, Ronald Sevean, Century 21 Venture Real Estate. GSMLS
