Skip main navigation
Off market
  • Price Unknown

    22 Pond Ln #22, Burlington, MA 01803

    2beds
    1,316sqft
    Condominium, Townhouse
    Built in 1995
    -- sqft lot
    $-- Zestimate®
    $--/sqft
    $-- Estimated rent

    Home value

    Not available

    Estimated sales range

    Not available

    Not available

    Zestimate® history
    Loading
    Loading...

    Owner options

    List your home for rent

    Find your next renter with Zillow Rental Manager. Plus, with online applications, you can quickly screen prospective tenants – for free.

    Learn more
    Refinance and save

    $445/mo

    Est. payment

    Refinancing to a lower rate could help reduce your monthly payments and save thousands over the life of the loan.

    See today's rates

    $445/mo

    Est. payment

    Explore your selling options

    Work with a Zillow partner agent

    Leverage their expertise and Zillow's premium Showcase listings to get your home seen by more buyers.

    Get started

    List with your own agent

    Get your home in front of millions of buyers by listing it on Zillow.

    Learn how to do it

    Sell it yourself

    Take full control of how buyers see your home on Zillow by listing For Sale by Owner (FSBO).

    List your home

    What's special

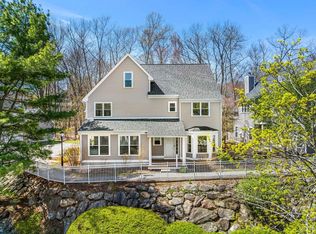
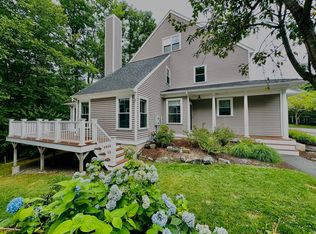
    Nestled in the tranquil setting of the popular Village at Maple Ridge, 22 Pond Lane offers a retreat to come home to, while being convenient to so much! This town home is move in ready with a bright white kitchen featuring granite counters and stainless steel appliances. The fireplace adds ambiance to the open living and dining areas. A wooded background provides privacy to the composite deck and makes a welcoming outdoor space for morning coffee. Hardwood floors on both levels. Conveniences include a 1 car garage, gas heat and refreshing central air! Enjoy all the shopping and variety of restaurants Burlington has to offer with an easy commuting location from Route 95, Route 3 and minutes from Route 93!

    This property is off market, which means it's not currently listed for sale or rent on Zillow. This may be different from what's available on other websites or public sources.

    Zillow last checked:

    Listing updated:

    Listed by:

    The Ternullo Real Estate Team 781-517-4224,

    Leading Edge Real Estate 781-944-6060,

    The Ternullo Real Estate Team 781-517-4224

    Bought with:

    Chuha & Scouten Team

    Leading Edge Real Estate

    Source: MLS PIN,MLS#: 72998103

    Facts & features

    Interior

    Bedrooms & bathrooms
    • Bedrooms: 2
    • Bathrooms: 2
    • Full bathrooms: 1
    • 1/2 bathrooms: 1
    • Main level bathrooms: 1
    Primary bedroom
    • Features: Cathedral Ceiling(s), Closet, Flooring - Wood
    • Area: 238
    • Dimensions: 17 x 14
    Bedroom 2
    • Features: Walk-In Closet(s), Flooring - Wood
    • Area: 192
    • Dimensions: 16 x 12
    Primary bathroom
    • Features: No
    Bathroom 1
    • Features: Bathroom - Half, Flooring - Stone/Ceramic Tile, Countertops - Stone/Granite/Solid
    • Level: Main
    Bathroom 2
    • Features: Bathroom - Full, Bathroom - With Tub & Shower, Closet - Linen, Flooring - Stone/Ceramic Tile, Countertops - Stone/Granite/Solid
    Dining room
    • Features: Flooring - Wood, Exterior Access
    • Level: Main
    • Area: 126
    • Dimensions: 14 x 9
    Kitchen
    • Features: Flooring - Wood, Dining Area, Countertops - Stone/Granite/Solid, Stainless Steel Appliances, Lighting - Overhead
    • Level: Main
    • Area: 154
    • Dimensions: 14 x 11
    Living room
    • Features: Flooring - Wood, Cable Hookup
    • Level: Main
    • Area: 168
    • Dimensions: 14 x 12
    Heating
    • Forced Air, Natural Gas
    Cooling
    • Central Air
    Appliances
    • Included: Range, Dishwasher, Microwave, Refrigerator
    • Laundry: In Unit
    Features
    • Flooring: Tile, Hardwood
    • Basement: None
    • Number of fireplaces: 1
    • Fireplace features: Living Room
    Interior area
    • Total structure area: 1,316
    • Total interior livable area: 1,316 sqft

    Property

    Parking
    • Total spaces: 2
    • Parking features: Detached
    • Garage spaces: 1
    • Uncovered spaces: 1
    Features
    • Patio & porch: Deck
    • Exterior features: Deck
    Details
    • Parcel number: M:00036C P:000022,396849
    • Zoning: PD

    Construction

    Type & style
    • Home type: Townhouse
    • Property subtype: Condominium, Townhouse
    Materials
    • Frame
    • Roof: Shingle
    Condition
    • Year built: 1995

    Utilities & green energy

    • Sewer: Public Sewer
    • Water: Public
    • Utilities for property: for Gas Range

    Community & neighborhood

    Community
    • Community features: Shopping, Walk/Jog Trails, Medical Facility, Laundromat, Highway Access, Public School
    Location
    • Region: Burlington

    HOA & financial

    HOA
    • HOA fee: $445 monthly
    • Services included: Insurance, Maintenance Structure, Road Maintenance, Maintenance Grounds, Snow Removal, Trash

    Price history

    DateEventPrice
    7/25/2022Sold$587,000+6.7%$446/sqft
    Source: MLS PIN #72998103 Report a problem
    6/15/2022Listed for sale$549,900$418/sqft
    Source: MLS PIN #72998103 Report a problem

    Public tax history

    Tax history is unavailable.

    Neighborhood: 01803

    Nearby schools

    GreatSchools rating
    Schools provided by the listing agent
    • Elementary: Memorial
    • Middle: Marshal Simonds
    • High: Burlington

    Source: MLS PIN. This data may not be complete. We recommend contacting the local school district to confirm school assignments for this home.