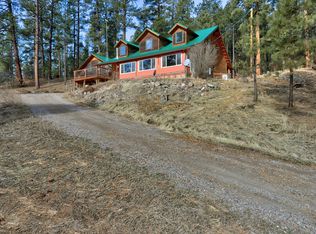
Gorgeous Mountain Home with Pine Views relaxed getaway living. This spacious 5 bedroom, 3 bath retreat offers multiple living areas with flexibility for full time living, guests, hobbies, or rental potential. The main level features a bright living room with fireplace, a comfortable country kitchen, 2 full baths serving 3 bedrooms. Awesome spacious freshly re-stained deck with/ pergola creates a relaxing setting for morning coffee or evening gatherings. The lower level is a structurally engineered custom space with its own Private entrance, 2 more bedrooms with 2 huge living areas with 3/4 bath, ideal for guest quarters or rental use. Stairs may be added between levels, seller open to a credit toward installation. Additional features include an attached oversized garage, corral & more...
Pending
Price cut: $5.6K (5/16)
$459,900
22 Ponderosa Pl, Jemez Springs, NM 87025
5beds
2,688sqft
Manufactured Home, Single Family Residence
Built in 1995
3.31 Acres Lot
$442,200 Zestimate®
$171/sqft
$-- HOA
What's special
Attached oversized garageComfortable country kitchen
- 116 days |
- 62 |
- 2 |
Zillow last checked:
Listing updated:
Listed by:
Dagna F Altheide 505-414-5070,
Realty One of New Mexico 505-883-9400
Source: SWMLS,MLS#: 1101860
Facts & features
Interior
Bedrooms & bathrooms
- Bedrooms: 5
- Bathrooms: 3
- Full bathrooms: 2
- 3/4 bathrooms: 1
Primary bedroom
- Level: Main
- Area: 288
- Dimensions: 16 x 18
Kitchen
- Level: Main
- Area: 168
- Dimensions: 14 x 12
Living room
- Level: Main
- Area: 192
- Dimensions: 12 x 16
Heating
- Central, Forced Air, Pellet Stove
Cooling
- Evaporative Cooling
Appliances
- Included: Dryer, Dishwasher, Free-Standing Gas Range, Microwave, Refrigerator, Range Hood, Washer
- Laundry: Electric Dryer Hookup
Features
- Breakfast Area, Ceiling Fan(s), Garden Tub/Roman Tub, High Speed Internet, In-Law Floorplan, Country Kitchen, Kitchen Island, Living/Dining Room, Multiple Living Areas, Smart Camera(s)/Recording, Separate Shower, Utility Room
- Flooring: Carpet, Tile, Vinyl
- Windows: Double Pane Windows, Insulated Windows, Vinyl
- Has basement: No
- Number of fireplaces: 1
- Fireplace features: Glass Doors, Pellet Stove, Wood Burning
Interior area
- Total structure area: 2,688
- Total interior livable area: 2,688 sqft
Property
Parking
- Total spaces: 2
- Parking features: Attached, Door-Multi, Finished Garage, Garage, Two Car Garage, Oversized
- Attached garage spaces: 2
Features
- Levels: Two
- Stories: 2
- Patio & porch: Balcony, Deck
- Exterior features: Balcony, Deck, Smart Camera(s)/Recording, Propane Tank - Owned, Private Entrance
- Fencing: Front Yard
- Has view: Yes
Lot
- Size: 3.31 Acres
- Features: Many Trees, Views, Wooded
Details
- Additional structures: Corral(s), Kennel/Dog Run, Shed(s), Storage, Workshop
- Parcel number: 1013108045145
- Zoning description: RR
- Horses can be raised: Yes
Construction
Type & style
- Home type: MobileManufactured
- Architectural style: Mountain
- Property subtype: Manufactured Home, Single Family Residence
Materials
- Other, See Remarks, Stucco
- Foundation: Permanent, Pillar/Post/Pier, See Remarks
- Roof: Metal,Pitched
Condition
- Resale
- New construction: No
- Year built: 1995
Details
- Builder model: Solitare
- Builder name: O
Utilities & green energy
- Sewer: Septic Tank
- Water: Community/Coop
- Utilities for property: Electricity Connected, Propane, Phone Connected, Water Connected
Green energy
- Energy generation: None
Community & HOA
Community
- Subdivision: Quinn Haven
Location
- Region: Jemez Springs
Financial & listing details
- Price per square foot: $171/sqft
- Tax assessed value: $88,807
- Annual tax amount: $658
- Date on market: 4/17/2026
- Cumulative days on market: 88 days
- Listing terms: Cash,Conventional,FHA
Estimated market value
$442,200
$420,000 - $464,000
$3,695/mo
Price history
| Date | Event | Price |
|---|---|---|
| 6/7/2026 | Pending sale | $459,900$171/sqft |
Source:  SWMLS #1101860 Report a problem SWMLS #1101860 Report a problem | ||
| 5/16/2026 | Price change | $459,900-1.2%$171/sqft |
Source: SWMLS #1101860 Report a problem | ||
| 4/17/2026 | Listed for sale | $465,500$173/sqft |
Source: SWMLS #1101860 Report a problem | ||
Public tax history
| Year | Property taxes | Tax assessment |
|---|---|---|
| 2025 | $631 -1.4% | $29,602 +3% |
| 2024 | $640 +3.5% | $28,740 +3% |
| 2023 | $618 +1.7% | $27,903 +3% |
| 2022 | $607 +1.6% | $27,090 +3% |
| 2021 | $598 | $26,301 |
| 2020 | $598 -0.7% | $26,301 |
| 2019 | $602 +10.5% | $26,301 |
| 2018 | $545 -29% | $26,301 -14.2% |
| 2017 | $767 | $30,638 |
| 2016 | $767 +1.1% | $30,638 |
| 2014 | $759 | $30,638 |
| 2013 | $759 | $30,638 -64.6% |
| 2011 | -- | $86,631 |
Find assessor info on the county website
Monthly payment
Climate risks
Neighborhood: 87025
Getting around
0 / 100
Car-DependentNearby schools
GreatSchools rating
- NAJemez Valley Elementary SchoolGrades: PK-5Distance: 11.6 mi
- NAJemez Valley Middle SchoolGrades: 6-8Distance: 11.6 mi
- 1/10Jemez Valley High SchoolGrades: 9-12Distance: 11.6 mi
Schools provided by the listing agent
- Elementary: Jemez Valley
- High: Jemez Valley
Source: SWMLS. This data may not be complete. We recommend contacting the local school district to confirm school assignments for this home.
- $---- bd-- ba-- sqft2114 Ponderosa Dr, Jemez Springs, NM 87025Off Market
- $417,000-- bd-- ba-- sqft104 Ponderosa Dr, Jemez Springs, NM 87025Off Market
- $384,2003 bd2 ba2k sqft227 Ponderosa Dr, Jemez Springs, NM 87025Off Market
- $--4 bd2 ba2.3k sqft1 Milagro Ln, Jemez Springs, NM 87025Sold
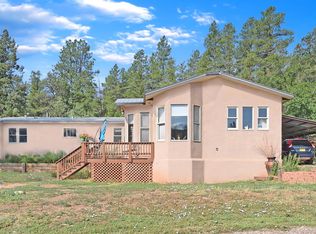
- $425,5002 bd1 ba1.3k sqft440 Ponderosa Dr, Jemez Springs, NM 87025Off Market
- $628,3004 bd3 ba3.1k sqft444 Ponderosa Dr, Jemez Springs, NM 87025Off Market
- $244,7001 bd1 ba780 sqft20808 Highway 4, Jemez Springs, NM 87025Off Market
- $480,1003 bd2 ba1.5k sqft21374 4th Hwy, Rio Rancho, NM 87124Off Market
A local agent can set up tours, give advice and negotiate with sellers.
Similar homes
- $480,0004 bd2 ba2.1k sqft455 Obsidian Rd, Jemez Springs, NM 87025For Sale
 MLS ID #1097927, Faithe Real Estate Group, Keller Williams Realty. SWMLS
 - $515,0004 bd2 ba1.9k sqft1222 Los Griegos Rd, Jemez Springs, NM 87025For Sale
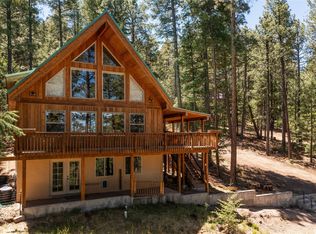
 MLS ID #202602617, Isaiah Garcia, RE MAX First. SFARMLS
 - $480,0002 bd2 ba1.8k sqft575 Redondo Rd, Jemez Springs, NM 87025For Sale
 MLS ID #1099251, Misty Rae Stacy, Jemez Homes and Land LLC. SWMLS
 - $619,0006 bd5 ba3.7k sqft831 Sulphur Creek Rd, Jemez Springs, NM 87025For Sale
 MLS ID #1103324, Samuel H Bagby, Jemez Homes and Land LLC. SWMLS
 - $525,0003 bd2 ba1.5k sqft152 Sedillo Hill Rd, Cuba, NM 87013For SaleMLS ID #1105954, Krystal Dawn Macklin, EXIT Realty Vista. SWMLS
- $599,0003 bd2 ba1.4k sqft1200 Highway 485, Jemez Pueblo, NM 87024For SaleMLS ID #1103031, Mary S. Carlson, Oso Realty LLC. SWMLS
