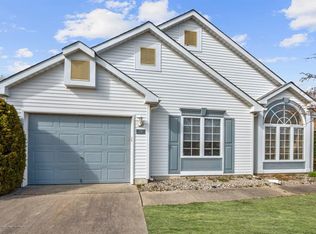
Welcome to this charming, extremely well-maintained Expanded Hamilton Model in desirable Winding Ways 55+ community. Designed for comfort and convenience, enjoy the lovely eat-in-kitchen, formal dining room, spacious living room with French doors that open to the expanded family room which boasts sliders that lead to a patio for outdoor entertainment. The primary suite features vaulted ceilings, walk-in closet, and en-suite bath, with soaking tub and separate stall shower. Guest bedroom and full bath plus a flexible bonus room that would make a perfect home office or additional guest room. Major systems and roof are approximately 6 years old.
Full laundry room and attached one-car garage. Gated community with fabulous amenities, including pool, clubhouse, bocce, shuffleboard, and mor
Pending
$400,000
22 Portebello Road, Jackson, NJ 08527
2beds
1,790sqft
Adult Community
Built in 1998
4,356 Square Feet Lot
$397,600 Zestimate®
$223/sqft
$260/mo HOA
What's special
Expanded family roomPatio for outdoor entertainmentWalk-in closetFormal dining roomFull laundry roomAttached one-car garage
- 60 days
- 33
- 2
Zillow last checked:
Listing updated:
Listed by:
Robert Weinfeld 908-334-0287,
Coldwell Banker Realty
Source: MoreMLS,MLS#: 22623981
Facts & features
Interior
Bedrooms & bathrooms
- Bedrooms: 2
- Bathrooms: 2
- Full bathrooms: 2
Rooms
- Room types: Bonus Room
Heating
- Forced Air
Cooling
- Central Air
Features
- Flooring: Linoleum, Ceramic Tile
- Basement: None
Interior area
- Total structure area: 1,790
- Total interior livable area: 1,790 sqft
Property
Parking
- Total spaces: 1
- Parking features: Double Wide Drive
- Attached garage spaces: 1
- Has uncovered spaces: Yes
Features
- Stories: 1
- Pool features: Community
Lot
- Size: 4,356 Square Feet
Details
- Parcel number: 1214601000000013
- Zoning description: Residential
Construction
Type & style
- Home type: SingleFamily
- Architectural style: Ranch
- Property subtype: Adult Community
Materials
- Brick
Condition
- New construction: No
- Year built: 1998
Utilities & green energy
- Sewer: Public Sewer
Community & HOA
Community
- Senior community: Yes
- Subdivision: Winding Ways
HOA
- Has HOA: Yes
- HOA fee: $260 monthly
Location
- Region: Jackson
Financial & listing details
- Price per square foot: $223/sqft
- Tax assessed value: $390,500
- Annual tax amount: $5,830
- Date on market: 8/4/2026
- Inclusions: Washer, Blinds/Shades, Dryer, Refrigerator, Garage Door Opener, Gas Cooking
- Exclusions: Electric fireplace in living room and ceiling fan in primary bedroom excluded.
Estimated market value
$397,600
$378,000 - $417,000
$2,676/mo
Price history
| Date | Event | Price |
|---|---|---|
| 8/31/2026 | Pending sale | $400,000$223/sqft |
Source:  MoreMLS #22623981 Report a problem MoreMLS #22623981 Report a problem | ||
| 8/4/2026 | Listed for sale | $400,000+125.3%$223/sqft |
Source: MoreMLS #22623981 Report a problem | ||
| 12/24/1998 | Sold | $177,538$99/sqft |
Source: Public Record Report a problem | ||
Public tax history
| Year | Property taxes | Tax assessment |
|---|---|---|
| 2023 | $5,845 +2% | $226,300 |
| 2022 | $5,732 | $226,300 |
| 2021 | $5,732 +2.6% | $226,300 |
| 2020 | $5,585 +2.6% | $226,300 |
| 2019 | $5,443 +2.5% | $226,300 |
| 2018 | $5,311 +1.7% | $226,300 |
| 2017 | $5,221 +2.1% | $226,300 |
| 2016 | $5,114 +7.5% | $226,300 +4.7% |
| 2015 | $4,756 +2.7% | $216,200 |
| 2014 | $4,631 -2.8% | $216,200 |
| 2012 | $4,765 +6.3% | $216,200 -7.6% |
| 2011 | $4,484 +3.1% | $233,900 |
| 2010 | $4,351 -19.9% | $233,900 |
| 2009 | $5,434 +1.9% | $233,900 +76.4% |
| 2008 | $5,333 | $132,600 |
| 2004 | -- | $132,600 |
| 2003 | -- | $132,600 |
| 2002 | -- | $132,600 |
| 2001 | -- | $132,600 |
Find assessor info on the county website
Monthly payment
Est. payment
Payment breakdown
Explore the cost of this home by adjusting the details. Changes won't be saved.Climate risks
Neighborhood: 08527
Similar homes
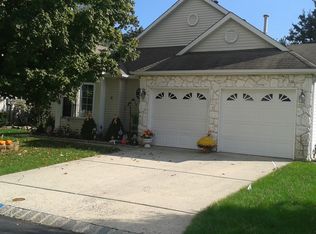
- $409,9002 bd2 ba1.5k sqft13 Portebello Road, Jackson, NJ 08527For Sale
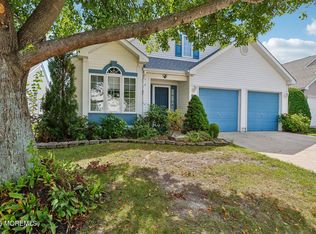
 MLS ID #22628607, Christine O'Neill, Berkshire Hathaway HomeServices Fox & Roach - Spring Lake. MoreMLS

 - $400,0002 bd2 ba1.4k sqft3 Abercorn Court, Jackson, NJ 08527For Sale
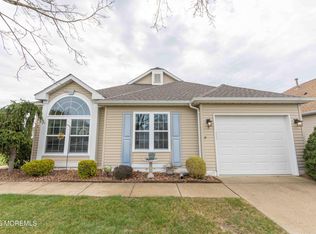 MLS ID #22620955, Janet Rosenblum, Coldwell Banker Realty. MoreMLS
 - $447,0002 bd2 ba1.8k sqft93 Pebble Beach Boulevard, Jackson, NJ 08527For Sale
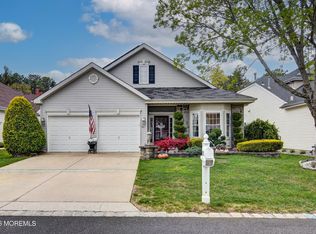 MLS ID #22613780, Dawn Argen, Fathom Realty NJ. MoreMLS
 - $570,0002 bd2 ba2.1k sqft25 Kings North Rd, Jackson, NJ 08527For Sale

 MLS ID #NJOC2045424, Beth Kimmick, ERA Central Realty Group - Cream Ridge. Bright MLS
 - $525,0002 bd2 ba2k sqft16 Bay Hill Road, Jackson, NJ 08527For SaleMLS ID #22627262, Kevin Ward, Coldwell Banker Realty. MoreMLS
- $529,9003 bd2 ba2.1k sqft107 Cypress Point Lane, Jackson, NJ 08527For SaleMLS ID #22623459, Barbara Carr Mahon, Berkshire Hathaway HomeServices Fox & Roach - Rumson. MoreMLS
- $474,8003 bd3 ba2.6k sqft45 Cypress Point Lane, Jackson, NJ 08527For SaleMLS ID #22619497, Brian Teitel, Berkshire Hathaway HomeServices Fox & Roach - Manalapan. MoreMLS
- $549,0002 bd2 ba1.8k sqft97 Wild Dunes Way, Jackson, NJ 08527For SaleMLS ID #22622465, Kelly Mohlmann, Daunno Realty Services. MoreMLS
- $549,9002 bd2 ba2k sqft78 Oakmont Lane, Jackson, NJ 08527For SaleMLS ID #22613214, Mark A. Bettencourt, Berkshire Hathaway HomeServices Fox & Roach - Ocean. MoreMLS
- $399,0002 bd2 ba1.8k sqft44 Kensington Road, Manchester, NJ 08759For SaleMLS ID #22622558, Summit Tognetti, RE/MAX Revolution. MoreMLS
- $549,0002 bd2 ba2.2k sqft7 Oakhill Court, Jackson, NJ 08527For SaleMLS ID #22617065, David DeSocio, Coldwell Banker Realty. MoreMLS
- $519,0002 bd2 ba2k sqft1 Essex Drive, Jackson, NJ 08527For SaleMLS ID #22627347, Katty Velez, Bell & Stockton, LLC. MoreMLS
- $599,9992 bd2 ba2.1k sqft487 Huntington Drive, Jackson, NJ 08527For SaleMLS ID #22629969, Enda Keegan, Weichert Realtors-Holmdel. MoreMLS
- $599,0003 bd2 ba2.4k sqft11 Pebble Beach Boulevard, Jackson, NJ 08527For SaleMLS ID #22623196, Wendy Crispe, Realty ONE Group Showcase. MoreMLS
- $445,0002 bd2 ba1.8k sqft2294 Logan Court, Toms River, NJ 08755For SaleMLS ID #22631062, Elaine C Certa-Morrison, RE/MAX Elite. MoreMLS
- $599,9002 bd2 ba2.1k sqft37 Inverness Lane, Jackson, NJ 08527For SaleMLS ID #22620468, Karen Albano, Coldwell Banker Realty. MoreMLS
- $549,8003 bd2 ba2.1k sqft1 Turnberry Place, Jackson, NJ 08527For SaleMLS ID #22629556, Brian Teitel, Berkshire Hathaway HomeServices Fox & Roach - Manalapan. MoreMLS
- $599,0003 bd2 ba2.4k sqft19 Saint Andrews Road, Jackson, NJ 08527For SaleMLS ID #22616048, Kevin Ward, Coldwell Banker Realty. MoreMLS
- $414,9002 bd2 ba1.6k sqft26 Saint Paul Place, Manchester, NJ 08759For SaleMLS ID #22625884, Joseph Bradley, DeFelice Realty Group, LLC. MoreMLS
- $364,9002 bd2 ba1.5k sqft3303 Springer Lane, Toms River, NJ 08755For SaleMLS ID #22617954, Elaine C Certa-Morrison, RE/MAX Elite. MoreMLS
