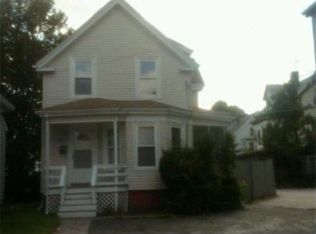
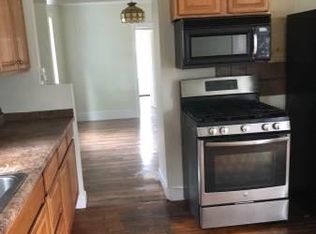
Picture pulling into a driveway with room for nine vehicles, work trucks, an RV, or all your gear with space to spare. Relax on the front porch as the evening winds down, or gather around a fire pit in the side yard with friends on a Saturday night. Step inside and soaring ceilings, rich hardwood floors, and a renovated kitchen set a tone that feels both grand and welcoming. A spacious unfinished basement is ready for your next project, whether that is a home gym, workshop, or extra storage. The seller just completed a full electrical upgrade, replacing all knob and tube wiring throughout the home, along with a partial roof replacement, so you can settle in without wondering what is behind the walls. A new water heater, new storm windows, freshly painted siding, updated bath fixtures, and redone front steps mean the big jobs are already handled. The rest of the home is ready for your personal touch, giving you the chance to update it your way and build equity as you go. You are minutes from the commuter rail, Lynn's waterfront, restaurants, and art galleries.
Pending
Price cut: $10K (9/14)
$555,000
22 Porter St, Lynn, MA 01902
3beds
1,603sqft
Single Family Residence
Built in 1880
7,035 Square Feet Lot
$549,300 Zestimate®
$346/sqft
$-- HOA
What's special
Front porchRedone front stepsRich hardwood floorsRenovated kitchenPartial roof replacementUpdated bath fixturesNew storm windows
- 38 days
- 556
- 18
Zillow last checked:
Listing updated:
Listed by:
Johnathon Harman 978-584-4123,
Team Zingales Realty, LLC 888-832-6910
Source: MLS PIN,MLS#: 73570039
Facts & features
Interior
Bedrooms & bathrooms
- Bedrooms: 3
- Bathrooms: 2
- Full bathrooms: 1
- 1/2 bathrooms: 1
Primary bedroom
- Features: Flooring - Hardwood, Lighting - Overhead
- Level: Second
Bedroom 2
- Features: Flooring - Hardwood, Lighting - Overhead
- Level: Second
Bedroom 3
- Features: Flooring - Hardwood, Attic Access, Lighting - Overhead
- Level: Second
Bathroom 1
- Features: Bathroom - Half, Flooring - Stone/Ceramic Tile, Dryer Hookup - Gas, Washer Hookup, Lighting - Overhead
- Level: First
Bathroom 2
- Features: Bathroom - Full, Ceiling Fan(s), Flooring - Stone/Ceramic Tile, Lighting - Overhead
- Level: Second
Dining room
- Features: Flooring - Hardwood, Lighting - Overhead
- Level: First
Family room
- Features: Flooring - Hardwood, Lighting - Overhead
- Level: First
Kitchen
- Features: Flooring - Stone/Ceramic Tile, Kitchen Island, Cabinets - Upgraded, Remodeled, Gas Stove, Lighting - Overhead
- Level: First
Heating
- Hot Water, Radiant, Oil
Cooling
- Window Unit(s)
Appliances
- Included: Gas Water Heater, Range, Oven, Dishwasher, Microwave, Refrigerator, Washer, Dryer
- Laundry: Gas Dryer Hookup, Washer Hookup
Features
- Flooring: Wood, Tile
- Basement: Full,Bulkhead
- Number of fireplaces: 1
Interior area
- Total structure area: 1,603
- Total interior livable area: 1,603 sqft
- Finished area above ground: 1,603
Property
Parking
- Total spaces: 9
- Parking features: Paved Drive, Tandem, On Street, Paved
- Uncovered spaces: 9
Features
- Patio & porch: Porch, Deck
- Exterior features: Porch, Deck, Storage
- Waterfront features: Ocean, 1 to 2 Mile To Beach, Beach Ownership(Public)
Lot
- Size: 7,035 Square Feet
Details
- Parcel number: M:0095 B:0479 L:0010,1998911
- Zoning: R2
Construction
Type & style
- Home type: SingleFamily
- Architectural style: Victorian
- Property subtype: Single Family Residence
Materials
- Frame
- Foundation: Stone
- Roof: Shingle
Condition
- Year built: 1880
Utilities & green energy
- Electric: 110 Volts
- Sewer: Public Sewer
- Water: Public
- Utilities for property: for Gas Range, for Gas Oven, for Gas Dryer, Washer Hookup
Community & HOA
Community
- Features: Public Transportation, Shopping, Park, Walk/Jog Trails, Medical Facility, Laundromat, Bike Path, Highway Access, Private School, Public School, T-Station
HOA
- Has HOA: No
Location
- Region: Lynn
Financial & listing details
- Price per square foot: $346/sqft
- Tax assessed value: $529,500
- Annual tax amount: $5,454
- Date on market: 8/31/2026
- Road surface type: Paved
Estimated market value
$549,300
$522,000 - $577,000
$3,539/mo
Price history
| Date | Event | Price |
|---|---|---|
| 10/7/2026 | Pending sale | $555,000$346/sqft |
Source: MLS PIN #73570039 Report a problem | ||
| 9/24/2026 | Contingent | $555,000$346/sqft |
Source: MLS PIN #73570039 Report a problem | ||
| 9/14/2026 | Price change | $555,000-1.8%$346/sqft |
Source: MLS PIN #73570039 Report a problem | ||
| 8/31/2026 | Listed for sale | $565,000-0.9%$352/sqft |
Source: MLS PIN #73570039 Report a problem | ||
| 8/8/2026 | Listing removed | $569,900$356/sqft |
Source: MLS PIN #73537551 Report a problem | ||
| 7/30/2026 | Listed for sale | $569,900$356/sqft |
Source: MLS PIN #73537551 Report a problem | ||
| 7/23/2026 | Contingent | $569,900$356/sqft |
Source: MLS PIN #73537551 Report a problem | ||
| 7/8/2026 | Price change | $569,900-2.6%$356/sqft |
Source: MLS PIN #73537551 Report a problem | ||
| 6/17/2026 | Listed for sale | $585,000+485.6%$365/sqft |
Source: MLS PIN #73537551 Report a problem | ||
| 8/28/1998 | Sold | $99,900+20.5%$62/sqft |
Source: Public Record Report a problem | ||
| 3/22/1994 | Sold | $82,900$52/sqft |
Source: Public Record Report a problem | ||
Public tax history
| Year | Property taxes | Tax assessment |
|---|---|---|
| 2025 | $5,294 +6.1% | $511,000 +7.8% |
| 2024 | $4,990 +11.1% | $473,900 +17.7% |
| 2023 | $4,490 | $402,700 |
| 2022 | $4,490 +3.3% | $402,700 +20.7% |
| 2021 | $4,347 +3.8% | $333,600 +6.8% |
| 2020 | $4,188 +8.9% | $312,500 +16.3% |
| 2019 | $3,844 +5.2% | $268,800 +11.4% |
| 2018 | $3,654 -4.2% | $241,200 -1.3% |
| 2017 | $3,814 +7.5% | $244,500 +11.5% |
| 2016 | $3,548 +6.4% | $219,300 +10.1% |
| 2015 | $3,335 +2.5% | $199,100 +4.8% |
| 2014 | $3,253 +1.4% | $189,900 +0.2% |
| 2013 | $3,208 +3% | $189,500 -1% |
| 2012 | $3,116 +2.3% | $191,400 +1.9% |
| 2011 | $3,046 +6% | $187,800 +1.5% |
| 2010 | $2,873 -8.2% | $185,000 -24.7% |
| 2009 | $3,131 +5.6% | $245,800 -9% |
| 2008 | $2,965 +5.7% | $270,000 +0.1% |
| 2007 | $2,804 +11.5% | $269,600 +6.6% |
| 2006 | $2,515 +6.9% | $253,000 +9.5% |
| 2005 | $2,352 +3.7% | $231,000 +16.5% |
| 2004 | $2,267 -5.2% | $198,300 +9.6% |
| 2003 | $2,391 +21.1% | $181,000 +51% |
| 2001 | $1,974 +26.1% | $119,900 +35.8% |
| 1999 | $1,566 -3.3% | $88,300 -8.6% |
| 1995 | $1,619 | $96,600 |
Find assessor info on the county website
Monthly payment
Est. payment
Payment breakdown
Explore the cost of this home by adjusting the details. Changes won't be saved.Climate risks
Neighborhood: 01902
Nearby schools
Schools provided by the listing agent
- Elementary: Ingalls Elementary School
- Middle: Thurgood Middle School
- High: Lynn English High School
Source: MLS PIN. This data may not be complete. We recommend contacting the local school district to confirm school assignments for this home.
Similar homes
- $559,9003 bd2 ba1.2k sqft22 Emerson Pl, Lynn, MA 01902For Sale
 MLS ID #73559938, Blanca Reyes Esquilin, Coldwell Banker Realty - Lynnfield. MLS PIN
 - $499,0003 bd2 ba1.4k sqft18 Thompson Ln, Lynn, MA 01904For Sale
 MLS ID #73587818, Eileen Jonah, Century 21 North East. MLS PIN
 - $499,0002 bd1 ba941 sqft18 Melvin Ave, Lynn, MA 01902For Sale
 MLS ID #73574072, Brian Binari, Keller Williams Coastal and Lakes & Mountains Realty. MLS PIN
 - $585,0003 bd2 ba1.9k sqft223 Linwood St, Lynn, MA 01905For Sale
 MLS ID #73574190, Steven Belesis, Citylight Realty. MLS PIN
