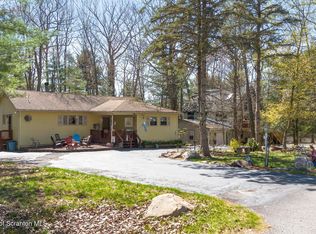
HOT TUB already installed! Privacy, comfort, and style come together at 22 Primrose Lane, nestled in the desirable Thornhurst Country Club Estates. This beautifully maintained home sits on a private wooded lot and is the perfect retreat for year-round living or a relaxing vacation escape.
Step inside to find vaulted ceilings and an open-concept kitchen and dining area that's flooded with natural light, thanks to two sets of double sliding doors that lead to a spacious Trex deck with serene views of the surrounding trees. The kitchen is a chef's delight, featuring a double oven, electric cooktop, and plenty of counter space for entertaining.
Tucked away in the backyard, you'll find a private hot tub oasis on its own built-out deck—ideal for unwinding after a long day. The fully finished basement adds even more living space, offering a fourth bedroom, half bath, and ample room for a game room, movie theatre, or home gym.
Located in a peaceful golf course community with access to pools, tennis courts, lakes, and more, this home checks all the boxes for a primary residence or a vacation getaway. Don't miss your chance to own a piece of the Poconos!
Sold for $195,000
$195,000
22 Primrose Ln, Gouldsboro, PA 18424
4beds
1,240sqft
Single Family Residence
Built in 1982
0.3 Acres Lot
$205,100 Zestimate®
$157/sqft
$2,142 Estimated rent
Home value
$205,100
$174,000 - $242,000
$2,142/mo
Zestimate® history
Owner options
List your home for rent
$2,142/mo
Rent Zestimate®
Find your next renter with Zillow Rental Manager. Plus, with online applications, you can quickly screen prospective tenants – for free.
$2,142/mo
Rent Zestimate®
Refinance and save
$2,957/mo
Est. payment
Refinancing to a lower rate could help reduce your monthly payments and save thousands over the life of the loan.
$2,957/mo
Est. payment
Explore your selling options
Work with a Zillow partner agent
Leverage their expertise and Zillow's premium Showcase listings to get your home seen by more buyers.
Get startedList with your own agent
Get your home in front of millions of buyers by listing it on Zillow.
Learn how to do itSell it yourself
Take full control of how buyers see your home on Zillow by listing For Sale by Owner (FSBO).
List your homeWhat's special
Private hot tub oasisFully finished basementSpacious trex deckFlooded with natural lightElectric cooktopBuilt-out deckVaulted ceilings
Zillow last checked:
Listing updated:
Listed by:
Savannah Vasquez 570-877-2235,
RE/MAX Centre Bucks - Jamison
Bought with:
Bev Waring, RM426098
Waring Bowman Realty
Source: PMAR,MLS#: PM-133637
Facts & features
Interior
Bedrooms & bathrooms
- Bedrooms: 4
- Bathrooms: 2
- Full bathrooms: 1
- 1/2 bathrooms: 1
Heating
- Electric
Cooling
- Ceiling Fan(s)
Appliances
- Included: Cooktop, Electric Cooktop, Oven, Electric Oven, Double Oven, Refrigerator
- Laundry: Lower Level
Features
- Vaulted Ceiling(s)
- Basement: Concrete
- Number of fireplaces: 1
- Furnished: Yes
Interior area
- Total structure area: 1,240
- Total interior livable area: 1,240 sqft
- Finished area above ground: 620
- Finished area below ground: 620
Property
Parking
- Total spaces: 3
- Parking features: Open
- Uncovered spaces: 3
Features
- Stories: 2
- Patio & porch: Patio, Deck
- Exterior features: Balcony, Basketball Court, Playground, Tennis Court(s)
- Fencing: Back Yard
Lot
- Size: 0.3 Acres
Details
- Additional structures: Shed(s)
- Parcel number: 2460101003201
- Zoning description: Residential
- Special conditions: Standard
Construction
Type & style
- Home type: SingleFamily
- Architectural style: Chalet
- Property subtype: Single Family Residence
Materials
- Vinyl Siding
- Foundation: Slab
- Roof: Asphalt
Condition
- Year built: 1982
Utilities & green energy
- Sewer: Private Sewer
- Water: Public
Community & HOA
Community
- Subdivision: Thornhurst Country Club Es
HOA
- Has HOA: Yes
- Amenities included: Clubhouse, Golf Course, Outdoor Pool, Spa/Hot Tub, Basketball Court
- Services included: Trash, Maintenance Road
- HOA fee: $1,584 annually
Location
- Region: Gouldsboro
Financial & listing details
- Price per square foot: $157/sqft
- Annual tax amount: $4,716
- Date on market: 7/2/2025
- Listing terms: Cash,Conventional,FHA,VA Loan
- Inclusions: All Furniture except what is listed in exclusions.
- Exclusions: Love seat, elephant, kitchen island, 1 end table, metal lamp and fringe bedroom lamp. Sellers personal items.
- Road surface type: Paved
Price history
| Date | Event | Price |
|---|---|---|
| 12/19/2025 | Sold | $195,000-4.9%$157/sqft |
Source: PMAR #PM-133637 Report a problem | ||
| 12/16/2025 | Pending sale | $205,000$165/sqft |
Source: PMAR #PM-133637 Report a problem | ||
| 10/21/2025 | Price change | $205,000-2.4%$165/sqft |
Source: PMAR #PM-133637 Report a problem | ||
| 9/23/2025 | Price change | $210,000-12.1%$169/sqft |
Source: PMAR #PM-133637 Report a problem | ||
| 8/29/2025 | Price change | $239,000-2.4%$193/sqft |
Source: PMAR #PM-133637 Report a problem | ||
| 7/2/2025 | Listed for sale | $245,000$198/sqft |
Source: PMAR #PM-133637 Report a problem | ||
Public tax history
Tax history is unavailable.
Neighborhood: 18424
Nearby homes
- $185,5002 bd2 ba1.4k sqft18 Primrose Ln, Thornhurst, PA 18424Sold
- $---- bd-- ba-- sqft16 Primrose Ln, Gouldsboro, PA 18424Off Market
- $195,000-- bd-- ba-- sqftThornhurst Country Clb, Thornhurst, PA 18424Sold
- $192,900-- bd-- ba-- sqftThornhurst Ctry Club L-3, Thornhurst, PA 18424Off Market
- $220,7003 bd2 ba1.1k sqft12 Primrose Ln, Thornhurst, PA 18424Off Market
- $281,5004 bd2 ba1.6k sqft85 Magnolia Dr, Thornhurst, PA 18424Off Market
- $266,3004 bd2 ba1.9k sqft85 Magnolia Dr, Gouldsboro, PA 18424Off Market
- $193,0003 bd2 ba1.2k sqft91 Magnolia Dr #L-2, Gouldsboro, PA 18424Sold
Nearby schools
GreatSchools rating
- 7/10Moscow El SchoolGrades: K-3Distance: 9.5 mi
- 7/10North Pocono Middle SchoolGrades: 6-8Distance: 9.5 mi
- 7/10North Pocono High SchoolGrades: 9-12Distance: 9.5 mi


Get pre-qualified for a loan
At Zillow Home Loans, we can pre-qualify you in as little as 5 minutes with no impact to your credit score.An equal housing lender. NMLS #10287.
Sell for more on Zillow
Get a Zillow Showcase℠ listing at no additional cost and you could sell for .
$205,100
2% more
+$4,102
With Zillow Showcase(estimated)
$209,202
- Pennsylvania
- Lackawanna County
- Gouldsboro
- 18424
- 22 Primrose Ln
Nearby cities
Nearby zip codes
Other Gouldsboro Topics
