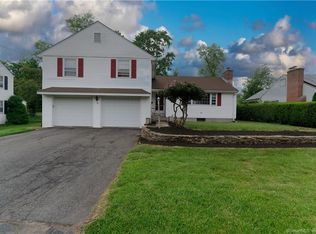
Beautiful home on most convenient street. All new interior paint, gorgeous newly refinished hardwood floors, brand new vinyl siding, new driveway in process. Full bath has a new walk-in shower in addition to a bathtub. Large sunny rooms. Large finished lower level room with brand new vinyl plank flooring. The Kitchen needs updating but it abuts a huge Dining Room that it could be opened to. All the rest of the house is in move-in condition. High efficiency oil fired boiler. Very short walk to Hall High School.
Accepting backups
$469,900
22 Proctor Drive, West Hartford, CT 06117
3beds
2,128sqft
Single Family Residence
Built in 1954
0.27 Acres Lot
$-- Zestimate®
$221/sqft
$-- HOA
What's special
All new interior paintNew walk-in showerBrand new vinyl sidingLarge sunny roomsHuge dining room
- 22 days
- 1,885
- 124
Likely to sell faster than
Zillow last checked:
Listing updated:
Listed by:
Linda B. Johnson (860)543-0909,
Century 21 AllPoints Realty 860-521-0021
Source: Smart MLS,MLS#: 24198445
Facts & features
Interior
Bedrooms & bathrooms
- Bedrooms: 3
- Bathrooms: 2
- Full bathrooms: 1
- 1/2 bathrooms: 1
Primary bedroom
- Features: Hardwood Floor
- Level: Upper
Bedroom
- Features: Hardwood Floor
- Level: Upper
Bedroom
- Features: Hardwood Floor
- Level: Upper
Bathroom
- Level: Main
Bathroom
- Features: Stall Shower, Tub w/Shower, Tile Floor
- Level: Upper
Dining room
- Features: Hardwood Floor
- Level: Main
Kitchen
- Level: Main
Living room
- Features: Fireplace, Hardwood Floor
- Level: Main
Heating
- Hot Water, Oil
Cooling
- None
Appliances
- Included: Oven/Range, Refrigerator, Water Heater, Tankless Water Heater
- Laundry: Lower Level
Features
- Doors: Storm Door(s)
- Windows: Storm Window(s)
- Basement: Full,Interior Entry,Partially Finished
- Attic: Floored,Walk-up
- Number of fireplaces: 2
Interior area
- Total structure area: 2,128
- Total interior livable area: 2,128 sqft
- Finished area above ground: 1,778
- Finished area below ground: 350
Property
Parking
- Total spaces: 6
- Parking features: Attached, Paved, Off Street, Garage Door Opener
- Attached garage spaces: 2
Features
- Patio & porch: Enclosed, Porch
- Exterior features: Sidewalk, Rain Gutters
Lot
- Size: 0.27 Acres
- Features: Level, Sloped
Details
- Additional structures: Shed(s)
- Parcel number: 1905460
- Zoning: R-13
Construction
Type & style
- Home type: SingleFamily
- Architectural style: Colonial
- Property subtype: Single Family Residence
Materials
- Vinyl Siding
- Foundation: Concrete Perimeter
- Roof: Asphalt
Condition
- New construction: No
- Year built: 1954
Utilities & green energy
- Sewer: Public Sewer
- Water: Public
- Utilities for property: Cable Available
Green energy
- Energy efficient items: Doors, Windows
Community & HOA
Community
- Features: Health Club, Library, Medical Facilities, Park, Public Rec Facilities, Near Public Transport, Shopping/Mall
HOA
- Has HOA: No
Location
- Region: West Hartford
Financial & listing details
- Price per square foot: $221/sqft
- Tax assessed value: $223,370
- Annual tax amount: $10,447
- Date on market: 9/16/2026
Estimated market value
Not available
Estimated sales range
Not available
$3,899/mo
Price history
| Date | Event | Price |
|---|---|---|
| 9/16/2026 | Listed for sale | $469,900+203.2%$221/sqft |
Source:  Smart MLS #24198445 Report a problem Smart MLS #24198445 Report a problem | ||
| 10/29/1993 | Sold | $155,000$73/sqft |
Source: Public Record Report a problem | ||
Public tax history
| Year | Property taxes | Tax assessment |
|---|---|---|
| 2025 | $10,003 +5.7% | $223,370 |
| 2024 | $9,460 +3.5% | $223,370 |
| 2023 | $9,140 +0.6% | $223,370 |
| 2022 | $9,087 +5.8% | $223,370 +10.3% |
| 2021 | $8,588 +8.4% | $202,440 +6.8% |
| 2020 | $7,921 | $189,490 |
| 2019 | $7,921 +2% | $189,490 |
| 2018 | $7,769 -0.1% | $189,490 |
| 2017 | $7,777 +5.9% | $189,490 -1.1% |
| 2015 | $7,342 +2.5% | $191,660 |
| 2014 | $7,162 +2.9% | $191,660 |
| 2013 | $6,957 +1.5% | $191,660 |
| 2012 | $6,852 -14.9% | $191,660 -6.1% |
| 2011 | $8,050 +2.8% | $204,100 |
| 2010 | $7,833 +2.2% | $204,100 |
| 2009 | $7,662 -0.2% | $204,100 -1.4% |
| 2008 | $7,681 +29.4% | $207,100 +34.7% |
| 2007 | $5,938 +21.6% | $153,725 +25% |
| 2006 | $4,882 -9.9% | $122,980 |
| 2005 | $5,420 +4.6% | $122,980 |
| 2004 | $5,180 +11.9% | $122,980 0% |
| 2003 | $4,631 +5.5% | $123,000 +0% |
| 2001 | $4,389 -1.1% | $122,980 -16.8% |
| 1998 | $4,440 | $147,770 |
Find assessor info on the county website
Monthly payment
Est. payment
Payment breakdown
Explore the cost of this home by adjusting the details. Changes won't be saved.Climate risks
Neighborhood: 06117
Nearby schools
Schools provided by the listing agent
- Elementary: Norfeldt
- Middle: King Philip
- High: Hall
Source: Smart MLS. This data may not be complete. We recommend contacting the local school district to confirm school assignments for this home.
Similar homes
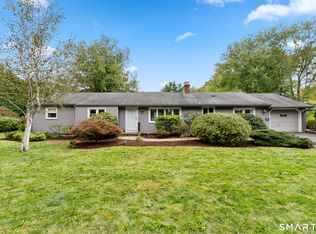
- $499,9004 bd2 ba1.8k sqft83 Richmond Lane, West Hartford, CT 06117For Sale
 MLS ID #24211123, Sherri Schwartz, Coldwell Banker Realty. Smart MLS
 - $449,9004 bd2 ba2.1k sqft2425 Albany Avenue, West Hartford, CT 06117For Sale
 MLS ID #24192627, Bonnie Collins, William Raveis Real Estate. Smart MLS
 - $425,0003 bd2 ba1.8k sqft429 Mountain Road, West Hartford, CT 06107For Sale
 MLS ID #24208715, Jennifer A. Jones, Coldwell Banker Realty. Smart MLS
 - $350,0003 bd3 ba1.4k sqft9 Alderwood Drive, West Hartford, CT 06117For Sale
 MLS ID #24205597, Lisa C. Sadinsky, William Raveis Real Estate. Smart MLS
 - $449,9003 bd2 ba1.8k sqft19 Westway, Wethersfield, CT 06109For SaleMLS ID #24211353, Lisa H. Bowman, Coldwell Banker Realty. Smart MLS
- $494,9003 bd3 ba2.2k sqft97 Glenview Drive, Newington, CT 06111For SaleMLS ID #24202860, Philip A. Giampietro, Coldwell Banker Realty. Smart MLS
- $475,0005 bd2 ba1.9k sqft55 Sequin Street, Newington, CT 06111For SaleMLS ID #24204620, Virginia R. Proft, William Raveis Real Estate. Smart MLS
- $389,0004 bd3 ba1.7k sqft88 Wintonbury Avenue, Bloomfield, CT 06002For SaleMLS ID #24211243, Linda Lopez, Coldwell Banker Realty. Smart MLS
- $389,9004 bd2 ba1.2k sqft143 Federal Street, West Hartford, CT 06110For SaleMLS ID #24211246, Ashley Paige Pushee, eXp Realty. Smart MLS
- $459,9993 bd2 ba1.5k sqft91 Forest Drive, Wethersfield, CT 06109For SaleMLS ID #24203782, Lucy Cordero, KW Legacy Partners. Smart MLS
- $389,9003 bd3 ba1.3k sqft557 South Main Street, West Hartford, CT 06110For SaleMLS ID #24207693, Maraly Maldonado, RE/MAX One. Smart MLS
- $479,9003 bd2 ba1.9k sqft55 Hart Street, Wethersfield, CT 06109For SaleMLS ID #24206479, Sherri Schwartz, Coldwell Banker Realty. Smart MLS
- $425,0003 bd2 ba2.4k sqft772 Forbes Street, East Hartford, CT 06118For SaleMLS ID #24206324, Cheri Trudon, ERA Blanchard & Rossetto. Smart MLS
- $399,9003 bd3 ba2.3k sqft115 Kingston Drive, East Hartford, CT 06118For SaleMLS ID #24211784, Teresa Dudzikowski, Coldwell Banker Realty. Smart MLS
- $460,0003 bd3 ba2.4k sqft203 Main Street, Farmington, CT 06085For SaleMLS ID #24205857, Daniel Senofonte, MW Park Real Estate LLC. Smart MLS
- $449,9004 bd2 ba1.8k sqft22 Chapin Avenue, Rocky Hill, CT 06067For SaleMLS ID #24184863, Stacy Anselmo, Coldwell Banker Realty. Smart MLS
- $369,9003 bd3 ba2.1k sqft9 Maple Edge Drive, Bloomfield, CT 06002For SaleMLS ID #24205089, Carl A. Lantz, Coldwell Banker Realty. Smart MLS
- $599,9804 bd3 ba2.5k sqft8 Fairwood Farms Drive, West Hartford, CT 06107For SaleMLS ID #24202405, Julia Cordos, eXp Realty. Smart MLS
- $485,0004 bd2 ba2.6k sqft483 Hillstown Road, Manchester, CT 06040For SaleMLS ID #24210454, Robert Perriello, Century 21 AllPoints Realty. Smart MLS
- $399,9003 bd3 ba1.6k sqft25 Gale Road, Bloomfield, CT 06002For SaleMLS ID #24202227, Arek Wtulich, William Raveis Real Estate. Smart MLS
