Skip main navigation
Sold
  • $680,000

    22 Prospect Ave SE, Grand Rapids, MI 49503

    5beds
    3,039sqft
    Single Family Residence
    Built in 1887
    10,454 Square Feet Lot
    $681,800 Zestimate®
    $224/sqft
    $2,465 Estimated rent

    Home value

    $681,800

    $648,000 - $716,000

    $2,465/mo

    Zestimate® history
    Loading
    Loading...

    Owner options

    List your home for rent

    $2,465/mo

    Rent Zestimate®

    Find your next renter with Zillow Rental Manager. Plus, with online applications, you can quickly screen prospective tenants – for free.

    Learn more

    $2,465/mo

    Rent Zestimate®

    Refinance and save

    $4,466/mo

    Est. payment

    Refinancing to a lower rate could help reduce your monthly payments and save thousands over the life of the loan.

    See today's rates

    $4,466/mo

    Est. payment

    Explore your selling options

    Work with a Zillow partner agent

    Leverage their expertise and Zillow's premium Showcase listings to get your home seen by more buyers.

    Get started

    List with your own agent

    Get your home in front of millions of buyers by listing it on Zillow.

    Learn how to do it

    Sell it yourself

    Take full control of how buyers see your home on Zillow by listing For Sale by Owner (FSBO).

    List your home

    What's special

    Tall ceilingsHardwood floorsCovered deckRelaxing or reading roomFormal dining roomBuilt-in bookshelfLovely stone water fountain
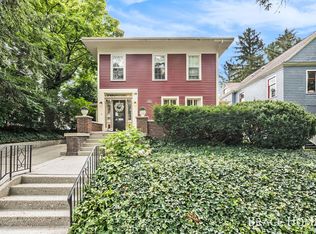
    Welcome back to the future! Imagine living in the heart of downtown Grand Rapids in the 1800s. Wait! You do not have to imagine any longer. You have a chance to make it a reality in this Heritage Hill home, the residence of the first practicing female attorney and great business woman Elizabeth (Bessie) Eaglesfield. This gorgeous 22 Prospect Ave. SE home, full of beautiful woodwork, tall ceilings, pocket doors, large windows, hardwood floors, and architectural details from the 19th century--from where you can walk to anywhere downtown--is awaiting for you now in 2026. As you enter this Heritage Hill home, you step into an entrance that leads to an environment full of history and amazement. Straight ahead is the parlor and a hall leading you to the kitchen and a half bath. To your right it leads to a door where the carriage awaited Bessie to be taken to her meetings, or her social events. As you pivot to your left, the steps lead to the second floor, the formal dining room. To your right is the spacious living room with a fireplace, large windows, and a built-in bookshelf. As you walk to the kitchen, there are two sets of stairs. One leading to the north side entrance of the home, and basement with abundant space for storage and equipped with an "emergency" bathroom, which according to the history of the home, was the "maid's" bathroom. The other goes up to the "maid's" bedroom. Past the stairs, is the kitchen, and a back entryway with built-in shelves leading to a covered deck and the backyard. The front entrance stairway leads you to the second floor where you will find 4 bedrooms: The master bedroom with a fireplace (which connects to a second bedroom that could be used as a walk-in closet, or an office); a third and fourth bedroom; and the "maid's" small bedroom, which could also be used as an office, or as currently used as a relaxing or reading room. From the second floor there is a stairway leading you to the third floor suite complete with a kitchenette, bedroom, full bathroom and spacious area for relaxing or just being alone and enjoying yourself. Or, for a fabulous guest room. Outside, next to the carriage house/garage, the home offers space for a beautiful garden and includes a lovely stone water fountain. You have to see it to appreciate this home's beauty.

    Zillow last checked:

    Listing updated:

    Listed by:

    Keith E Nederhoed 616-437-8281,

    Bellabay Realty LLC

    Bought with:

    Lindsey Dykstra, 6501378866

    Five Star Real Estate (Courtland)

    Source: MichRIC,MLS#: 26039936MLS Logo

    Facts & features

    Interior

    Bedrooms & bathrooms
    • Bedrooms: 5
    • Bathrooms: 4
    • Full bathrooms: 3
    • 1/2 bathrooms: 1
    Primary bedroom
    • Level: Upper
    • Area: 240.25
    • Dimensions: 15.50 x 15.50
    Bedroom 2
    • Level: Upper
    • Area: 168
    • Dimensions: 14.00 x 12.00
    Bedroom 3
    • Level: Upper
    • Area: 195.75
    • Dimensions: 14.50 x 13.50
    Bedroom 5
    • Description: 3rd Floor
    • Level: Upper
    • Area: 210
    • Dimensions: 14.00 x 15.00
    Primary bathroom
    • Level: Upper
    • Area: 51
    • Dimensions: 6.00 x 8.50
    Bathroom 1
    • Level: Main
    • Area: 13.5
    • Dimensions: 3.00 x 4.50
    Bathroom 3
    • Description: 3rd floor
    • Level: Upper
    • Area: 117
    • Dimensions: 9.00 x 13.00
    Bathroom 4
    • Level: Upper
    • Area: 121.5
    • Dimensions: 13.50 x 9.00
    Bonus room
    • Description: Maid's room with stairs to the kitchen
    • Level: Upper
    • Area: 119
    • Dimensions: 8.50 x 14.00
    Dining room
    • Level: Main
    • Area: 261
    • Dimensions: 14.50 x 18.00
    Kitchen
    • Level: Main
    • Area: 187.5
    • Dimensions: 12.50 x 15.00
    Living room
    • Level: Main
    • Area: 352
    • Dimensions: 22.00 x 16.00
    Other
    • Description: Parlor
    • Level: Main
    • Area: 161
    • Dimensions: 11.50 x 14.00
    Other
    • Description: 3rd floor Dining and Sitting
    • Level: Upper
    • Area: 416
    • Dimensions: 16.00 x 26.00
    Heating
    • Hot Water, Radiant, Steam
    Cooling
    • Central Air
    Appliances
    • Included: Dishwasher, Disposal, Dryer, Microwave, Range, Refrigerator, Washer
    • Laundry: In Basement, Sink, Washer Hookup
    Features
    • Ceiling Fan(s), Central Vacuum, Guest Quarters, Pantry
    • Flooring: Carpet, Tile, Wood
    • Windows: Skylight(s), Bay/Bow
    • Basement: Daylight,Full
    • Number of fireplaces: 2
    • Fireplace features: Living Room, Master Bedroom
    Interior area
    • Total structure area: 3,773
    • Total interior livable area: 3,039 sqft
    • Finished area below ground: 1,632

    Property

    Parking
    • Total spaces: 1
    • Parking features: Garage Faces Front, Detached
    • Garage spaces: 1
    Features
    • Stories: 4
    Lot
    • Size: 10,454 Square Feet
    • Dimensions: 50 x 205
    • Features: Sidewalk
    Details
    • Parcel number: 411430328003
    • Zoning description: RES

    Construction

    Type & style
    • Home type: SingleFamily
    • Architectural style: Victorian
    • Property subtype: Single Family Residence
    Materials
    • Wood Siding
    • Roof: Composition,Shingle
    Condition
    • New construction: No
    • Year built: 1887

    Utilities & green energy

    • Sewer: Public Sewer
    • Water: Public
    • Utilities for property: Natural Gas Connected

    Community & HOA

    Community
    • Security: Smoke Detector(s)
    Location
    • Region: Grand Rapids

    Financial & listing details

    • Price per square foot: $224/sqft
    • Tax assessed value: $237,836
    • Annual tax amount: $8,097
    • Date on market: 8/1/2026
    • Listing terms: Cash,Conventional
    • Road surface type: Paved

    Price history

    DateEventPrice
    9/30/2026Sold$680,000-2.8%$224/sqft
    Source: MichRIC #26039936 Report a problem
    8/31/2026Pending sale$699,900$230/sqft
    Source: MichRIC #26039936 Report a problem
    8/17/2026Price change$699,900-6.7%$230/sqft
    Source: MichRIC #26039936 Report a problem
    8/1/2026Listed for sale$750,000+53.1%$247/sqft
    Source: MichRIC #26039936 Report a problem
    10/28/2023Listing removed--
    Source: Realcomp II #65021097918 Report a problem
    11/1/2021Sold$490,000-5.8%$161/sqft
    Source: Public Record Report a problem
    10/5/2021Pending sale$520,000$171/sqft
    Source: MichRIC #21097918 Report a problem
    9/26/2021Price change$520,000-1.9%$171/sqft
    Source: MichRIC #21097918 Report a problem
    8/19/2021Listed for sale$530,000$174/sqft
    Source: MichRIC #21097918 Report a problem
    8/11/2021Pending sale$530,000$174/sqft
    Source: MichRIC #21097918 Report a problem
    8/1/2021Listed for sale$530,000$174/sqft
    Source: MichRIC #21097918 Report a problem

    Public tax history

    YearProperty taxesTax assessment
    2026$7,957 +2.4%$276,700 +3.1%
    2025$7,769 $268,400 +6.4%
    2024-- $252,300 +27.4%
    2021$5,679 $198,000 +8.1%
    2020$5,679 +57.1%$183,200 +17.3%
    2019$3,616 $156,200 +0.8%
    2018-- $154,900 +7%
    2017$3,563 $144,800 +11.6%
    2016$3,563 $129,700
    2015$3,563 +7.5%$129,700 +15.6%
    2013$3,314 $112,200 +2%
    2011-- $110,000 -4.2%
    2010-- $114,800 -2.8%
    2009-- $118,100 -15.5%
    2007-- $139,700 +63.3%
    2006-- $85,570 +3.7%
    2005-- $82,517 +3.3%
    2004-- $79,881 +6.2%
    2002-- $75,203 +3.2%
    2001-- $72,872
    Find assessor info on the county website

    Neighborhood: Heritage Hill

    Nearby schools

    GreatSchools rating
    Get a cash offer in 3 minutes
    Find out how much your home could sell for in as little as 3 minutes with a no-obligation cash offer.
    Estimated market value

    $681,800

    Get a cash offer in 3 minutes
    Find out how much your home could sell for in as little as 3 minutes with a no-obligation cash offer.
    Estimated market value

    $681,800