Skip main navigation
Sold for $830,000
  • $830,000

    22 Providence Ct, Lumberton, NJ 08048

    4beds
    3,400sqft
    Single Family Residence
    Built in 2018
    0.47 Acres Lot
    $852,700 Zestimate®
    $244/sqft
    $4,633 Estimated rent

    Home value

    $852,700

    $810,000 - $895,000

    $4,633/mo

    Zestimate® history
    Loading
    Loading...

    Owner options

    List your home for rent

    $4,633/mo

    Rent Zestimate®

    Find your next renter with Zillow Rental Manager. Plus, with online applications, you can quickly screen prospective tenants – for free.

    Learn more

    $4,633/mo

    Rent Zestimate®

    Refinance and save

    $5,784/mo

    Est. payment

    Refinancing to a lower rate could help reduce your monthly payments and save thousands over the life of the loan.

    See today's rates

    $5,784/mo

    Est. payment

    Explore your selling options

    Work with a Zillow partner agent

    Leverage their expertise and Zillow's premium Showcase listings to get your home seen by more buyers.

    Get started

    List with your own agent

    Get your home in front of millions of buyers by listing it on Zillow.

    Learn how to do it

    Sell it yourself

    Take full control of how buyers see your home on Zillow by listing For Sale by Owner (FSBO).

    List your home

    What's special

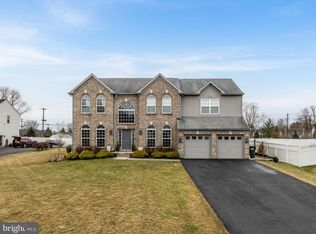
    Extra-long drivewaySide-entry two-car garageBeautifully maintained front lawnHardwood floorsLarge home officeFour generously sized bedroomsConvenient half bath
    Welcome to 22 Providence Ct, designed for both everyday comfort and entertaining. The open floor plan centers around a spacious kitchen featuring granite countertops, subway tile backsplash, stainless steel appliances, hardwood floors, an oversized island, and a sunny eat-in area. The kitchen flows effortlessly into the living room with soaring vaulted ceilings, creating a bright and inviting main living space. The first floor offers exceptional flexibility with a large home office, formal living and dining rooms, a convenient half bath, beautiful hardwood flooring, and an abundance of natural light throughout. Upstairs, you’ll find four generously sized bedrooms, including a relaxing primary suite with a walk-in closet and a spa-like bath complete with dual vanities, soaking tub, walk-in shower, and private water closet. The full, unfinished basement features 9-foot ceilings and spans the entire footprint of the home—an ideal opportunity to create additional living space, a gym, or a media room. Built with energy efficiency in mind, this home offers low utility costs, a high-efficiency heater, solar panels and a tankless water heater. Outside, enjoy a fully fenced backyard designed for fun and relaxation, featuring an inground saltwater swimming pool (2020) and an 8x20 shed with loft and workbench. Additional highlights include a side-entry two-car garage, extra-long driveway, attractive brick and stucco exterior, and a beautifully maintained front lawn. A spacious, modern home with room to live, work, and entertain—inside and out- don't miss your chance to see this gorgeous home! It won't last long! Seller is a licensed NJ Realtor.

    Zillow last checked:

    Listing updated:

    Listed by:

    Deedra Richardson 609-682-0726,

    Keller Williams Realty - Moorestown

    Bought with:

    Wei Ling Chen, 1540642

    Keller Williams Realty - Cherry Hill

    Source: Bright MLS,MLS#: NJBL2103310MLS Logo

    Facts & features

    Interior

    Bedrooms & bathrooms
    • Bedrooms: 4
    • Bathrooms: 3
    • Full bathrooms: 2
    • 1/2 bathrooms: 1
    • Main level bathrooms: 1
    Basement
    • Area: 0
    Heating
    • Forced Air, Natural Gas
    Cooling
    • Central Air, Electric
    Appliances
    • Included: Gas Water Heater
    • Laundry: Main Level
    Features
    • Attic/House Fan, Breakfast Area, Ceiling Fan(s), Efficiency, Open Floorplan, Eat-in Kitchen, Recessed Lighting, Walk-In Closet(s)
    • Flooring: Wood
    • Basement: Full,Unfinished
    • Has fireplace: No
    Interior area
    • Total structure area: 3,400
    • Total interior livable area: 3,400 sqft
    • Finished area above ground: 3,400
    • Finished area below ground: 0

    Property

    Parking
    • Total spaces: 2
    • Parking features: Garage Faces Side, Garage Door Opener, Asphalt, Attached
    • Attached garage spaces: 2
    • Has uncovered spaces: Yes
    Accessibility
    • Accessibility features: None
    Features
    • Levels: Two
    • Stories: 2
    • Has private pool: Yes
    • Pool features: In Ground, Permits, Salt Water, Vinyl, Private
    Lot
    • Size: 0.47 Acres
    Details
    • Additional structures: Above Grade, Below Grade
    • Parcel number: 1700019 5800018 01
    • Zoning: RESIDENTIAL
    • Special conditions: Standard

    Construction

    Type & style
    • Home type: SingleFamily
    • Architectural style: Colonial
    • Property subtype: Single Family Residence
    Materials
    • Brick Front, Stucco, Vinyl Siding
    • Foundation: Concrete Perimeter
    Condition
    • Excellent
    • New construction: No
    • Year built: 2018

    Utilities & green energy

    • Sewer: Public Sewer
    • Water: Public

    Community & neighborhood

    Location
    • Region: Lumberton
    • Subdivision: Waverly Pointe
    • Municipality: LUMBERTON TWP

    Other

    Other facts
    • Listing agreement: Exclusive Right To Sell
    • Listing terms: Cash,Conventional,VA Loan
    • Ownership: Fee Simple

    Price history

    DateEventPrice
    3/20/2026Sold$830,000-1.8%$244/sqft
    Source: Bright MLS #NJBL2103310 Report a problem
    1/20/2026Pending sale$845,000$249/sqft
    Source: Bright MLS #NJBL2103310 Report a problem
    1/15/2026Contingent$845,000$249/sqft
    Source: Bright MLS #NJBL2103310 Report a problem
    1/5/2026Listed for sale$845,000+76.4%$249/sqft
    Source: Bright MLS #NJBL2103310 Report a problem
    3/1/2018Sold$479,108$141/sqft
    Source: Public Record Report a problem

    Public tax history

    YearProperty taxesTax assessment
    2025$13,068 +6.4%$490,900
    2024$12,287 $490,900
    2023-- $490,900
    2022$12,003 +0.3%$490,900 +5.3%
    2021$11,968 +7.4%$466,300
    2020$11,145 +1.5%$466,300
    2019$10,977 +1031.4%$466,300 +1010.2%
    2018$970 $42,000
    2017-- $42,000

    Find assessor info on the county website

    Neighborhood: 08048

    Nearby schools

    GreatSchools rating
    Schools provided by the listing agent
    • High: Rancocas Valley Reg. H.s.
    • District: Lumberton Township Public Schools

    Source: Bright MLS. This data may not be complete. We recommend contacting the local school district to confirm school assignments for this home.

    Get a cash offer in 3 minutes
    Find out how much your home could sell for in as little as 3 minutes with a no-obligation cash offer.
    Estimated market value
    $852,700
    Get a cash offer in 3 minutes
    Find out how much your home could sell for in as little as 3 minutes with a no-obligation cash offer.
    Estimated market value
    $852,700