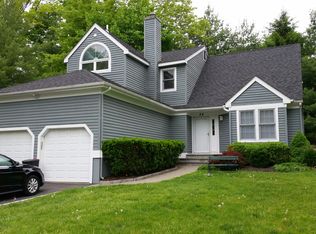
Welcome to 22 Quail Hollow Road, a well-maintained 3-bedroom, 2.5-bath Colonial offering 2,354 square feet of living space on a quiet cul-de-sac in Ossining, New York.
The main level features a spacious living room with a vaulted ceiling that flows into a family room, kitchen with a breakfast nook and formal dining room creating an open and comfortable setting for everyday living and entertaining. A sliding glass door that opens directly to the deck, extending the living area outdoors for dining and relaxation.
The large primary suite is features a walk-in closet and an en-suite bath. Two additional bedrooms and a hall bath complete the bedroom level.
Set on a quiet cul-de-sac, the property offers a calm residential setting with the convenience of nearby amenities.
This home is close to local parks and nature preserves, including Teatown Lake Reservation, offering access to hiking trails and outdoor activities. Transportation options, major roadways, and nearby train service provide connectivity to surrounding Westchester communities and beyond.
Pending
$749,999
22 Quail Hollow Road, Ossining, NY 10562
3beds
2,354sqft
Single Family Residence, Residential
Built in 1988
8,712 Square Feet Lot
$-- Zestimate®
$319/sqft
$173/mo HOA
What's special
- 114 days
- 61
- 1
Likely to sell faster than
Zillow last checked:
Listing updated:
Listed by:
Corcoran Legends Realty 914-332-6300,
Cynthia Geiger 914-329-2893
Source: OneKey® MLS as distributed by MLS GRID,MLS#: 991726
Facts & features
Interior
Bedrooms & bathrooms
- Bedrooms: 3
- Bathrooms: 3
- Full bathrooms: 2
- 1/2 bathrooms: 1
Primary bedroom
- Level: Second
Bedroom 1
- Level: Second
Bedroom 2
- Level: Second
Primary bathroom
- Level: Second
Bathroom 1
- Level: First
Bathroom 2
- Level: Second
Basement
- Level: Basement
Dining room
- Level: First
Family room
- Level: First
Kitchen
- Level: First
Living room
- Level: First
Heating
- Forced Air, Other
Cooling
- Central Air
Appliances
- Included: Dishwasher, Dryer, Gas Range, Microwave, Refrigerator, Stainless Steel Appliance(s), Washer, Gas Water Heater
- Laundry: In Kitchen
Features
- Other
- Windows: Blinds
- Basement: Unfinished
- Attic: Pull Stairs
- Number of fireplaces: 1
- Fireplace features: Family Room
Interior area
- Total structure area: 2,354
- Total interior livable area: 2,354 sqft
Property
Parking
- Total spaces: 4
- Parking features: Other
- Garage spaces: 2
Features
- Patio & porch: Covered, Deck
Lot
- Size: 8,712 Square Feet
Details
- Parcel number: 428908900800000000006700001
- Special conditions: None
Construction
Type & style
- Home type: SingleFamily
- Architectural style: Colonial
- Property subtype: Single Family Residence, Residential
Materials
- Wood Siding
- Foundation: Concrete Perimeter
Condition
- Year built: 1988
Utilities & green energy
- Sewer: Public Sewer
- Water: Public
- Utilities for property: Electricity Connected, Natural Gas Connected, Sewer Connected, Water Connected
Community & HOA
Community
- Security: Building Security
HOA
- Has HOA: Yes
- Services included: Common Area Maintenance
- HOA fee: $2,075 annually
Location
- Region: Ossining
Financial & listing details
- Price per square foot: $319/sqft
- Tax assessed value: $623,700
- Annual tax amount: $19,415
- Date on market: 5/12/2026
- Cumulative days on market: 108 days
- Listing agreement: Exclusive Right To Sell
- Electric utility on property: Yes
Estimated market value
Not available
Estimated sales range
Not available
Not available
Price history
| Date | Event | Price |
|---|---|---|
| 6/11/2026 | Pending sale | $749,999$319/sqft |
Source: | ||
| 6/5/2026 | Listing removed | $749,999$319/sqft |
Source: | ||
| 5/12/2026 | Listed for sale | $749,999$319/sqft |
Source: | ||
Public tax history
Tax history is unavailable.
Monthly payment
Climate risks
Neighborhood: 10562
Nearby schools
Schools provided by the listing agent
- Elementary: Claremont School
- Middle: Anne M Dorner Middle School
- High: Ossining High School
Source: OneKey® MLS as distributed by MLS GRID. This data may not be complete. We recommend contacting the local school district to confirm school assignments for this home.