Skip main navigation
Pending
  • $239,000

    22 Quay Ave, Mount Pocono, PA 18344

    2beds
    1,268sqft
    : 
    Loading
    Get pre-qualified
    Residential, Single Family Residence
    Built in 1910
    3,484 Square Feet Lot
    $232,200 Zestimate®
    $188/sqft
    $-- HOA

    What's special

    Kitchen with contemporary finishesPlenty of off-street parkingBasement laundry areaSpacious rear deckClean stylish bathroomWell-maintained living spacesFlexible bonus room
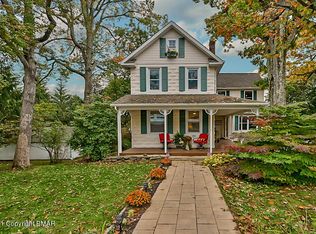
    22 Quay Ave. is move-in-ready and designed for effortless living, offering a practical layout that caters to a variety of needs. Durable laminate flooring and hardwood floors run throughout the home, leading you through well-maintained living spaces, a kitchen with contemporary finishes, and a clean, stylish bathroom. Upstairs, the home features a flexible bonus room that is ideal for those seeking a private home office, a dedicated study, or a quiet den separate from the main living area. Daily chores are made easy with a basement laundry area, while the property also provides plenty of off-street parking for residents and guests alike. The experience is completed by the spacious rear deck, which serves as your own haven for the lush, wooded landscape and the deep sense of tranquility that only a forest view can provide. Property can be vacant prior to settlement. Tenant occupied at $1,900/month (month-to-month). All information and measurements are approximate and not warranted.
    98 days
    |
    76
    |
    2
    |

    Zillow last checked:

    Listing updated:

    Listed by:

    Thomas Hudak,

    EXP Realty LLC 888-397-7352

    Source: GSBR as distributed by MLS GRID,MLS#: SC261331MLS Logo

      Facts & features

      Interior

      Bedrooms & bathrooms
      • Bedrooms: 2
      • Bathrooms: 1
      • Full bathrooms: 1
      Rooms
      • Room types: Bedroom 2, Master Bedroom, Master Bathroom, Other Room, Living Room, Kitchen, Dining Room, Den
      Primary bedroom
      • Description: Estimate
      • Area: 177.06 Square Feet
      • Dimensions: 19.5 x 9.08
      Bedroom 2
      • Description: Estimate
      • Area: 115.49 Square Feet
      • Dimensions: 7.83 x 14.75
      Primary bathroom
      • Description: Estimate
      • Area: 43.13 Square Feet
      • Dimensions: 4.75 x 9.08
      Den
      • Description: Estimate
      • Area: 137.81 Square Feet
      • Dimensions: 12.25 x 11.25
      Dining room
      • Description: Estimate
      • Area: 125.38 Square Feet
      • Dimensions: 8.5 x 14.75
      Kitchen
      • Description: Estimate
      • Area: 169.52 Square Feet
      • Dimensions: 18.67 x 9.08
      Living room
      • Description: Estimate
      • Area: 175.53 Square Feet
      • Dimensions: 11.9 x 14.75
      Other
      • Description: Estimate
      • Area: 34.78 Square Feet
      • Dimensions: 3.83 x 9.08
      Other
      • Area: 49.39 Square Feet
      • Dimensions: 15.58 x 3.17
      Heating
      • Electric
      Cooling
      • None
      Appliances
      • Included: Dishwasher, Washer, Oven, Microwave, Electric Water Heater, Dryer
      • Laundry: In Basement
      Features
      • Ceiling Fan(s)
      • Flooring: Ceramic Tile, Hardwood, Laminate
      • Doors: Sliding Doors
      • Windows: Double Pane Windows
      • Basement: Unfinished
      • Attic: Crawl Opening
      • Fireplace features: None
      • Common walls with other units/homes: No Common Walls
      Interior area
      • Total structure area: 1,268
      • Total interior livable area: 1,268 sqft
      • Finished area above ground: 1,268
      • Finished area below ground: 0

      Property

      Parking
      • Parking features: Off Street
      Features
      • Stories: 2
      • Entry location: Front Door
      • Patio & porch: Deck
      • Exterior features: Balcony, Rain Gutters
      • Pool features: None
      • Spa features: None
      • Fencing: None
      • Frontage type: Other
      Lot
      • Size: 3,484 Square Feet
      • Dimensions: 3,485
      • Features: Other
      Details
      • Additional structures: None
      • Parcel number: 10.8.5.34
      • Zoning: R1
      • Zoning description: Residential
      • Other equipment: Fuel Tank(s)

      Construction

      Type & style
      • Home type: SingleFamily
      • Architectural style: Traditional
      • Property subtype: Residential, Single Family Residence
      Materials
      • T1-11
      • Foundation: Stone
      • Roof: Shingle
      Condition
      • New construction: No
      • Year built: 1910
      • Major remodel year: 1910

      Utilities & green energy

      • Electric: Circuit Breakers
      • Sewer: Public Sewer
      • Water: Public
      • Utilities for property: Electricity Connected, Sewer Connected, Water Connected

      Community & HOA

      Community
      • Features: Other
      • Security: Other
      Location
      • Region: Mount Pocono

      Financial & listing details

      • Price per square foot: $188/sqft
      • Tax assessed value: $61,400
      • Annual tax amount: $2,163
      • Date on market: 4/2/2026
      • Cumulative days on market: 76 days
      • Listing terms: Cash,Conventional
      • Inclusions: washer, dryer, microwave, refrigerators (2), and stove.
      • Electric utility on property: Yes
      • Road surface type: Paved

        Estimated market value

        $232,200

        $221,000 - $244,000

        $1,681/mo

        Price history

        DateEventPrice
        5/16/2026Pending sale$239,000$188/sqft
        Source: GSBR as distributed by MLS GRID #SC261331 Report a problem
        4/2/2026Listed for sale$239,000-11.4%$188/sqft
        Source: GSBR as distributed by MLS GRID #SC261331 Report a problem
        9/21/2025Listing removed$269,900$213/sqft
        Source: PMAR #PM-133936 Report a problem
        8/22/2025Price change$269,900-3.6%$213/sqft
        Source: PMAR #PM-133936 Report a problem
        7/13/2025Listed for sale$279,900+211%$221/sqft
        Source: PMAR #PM-133936 Report a problem
        9/30/2022Sold$90,000-14.3%$71/sqft
        Source: PMAR #PM-100506 Report a problem
        9/2/2022Listed for sale$105,000+11566.7%$83/sqft
        Source: PMAR #PM-100506 Report a problem
        1/10/2016Listing removed$900$1/sqft
        Source: Paoletti Real Estate #PM-30666 Report a problem
        1/1/2016Sold$900-99.3%$1/sqft
        Source: Agent Provided Report a problem
        12/19/2015Listed for rent$900$1/sqft
        Source: Paoletti Real Estate #PM-30666 Report a problem
        11/20/2014Listing removed$900$1/sqft
        Source: Vincent Paoletti #PM-16742 Report a problem
        10/21/2014Price change$900-5.3%$1/sqft
        Source: Vincent Paoletti #PM-16742 Report a problem
        9/24/2014Listed for rent$950$1/sqft
        Source: Paoletti Real Estate #PM-16742 Report a problem
        1/8/2007Sold$122,500$97/sqft
        Source: Public Record Report a problem

        Public tax history

        YearProperty taxesTax assessment
        2025$2,102 +7.2%$61,400
        2024$1,960 +6.1%$61,400
        2023$1,847 +5%$61,400
        2022$1,758 +1.8%$61,400
        2021$1,728 +0.2%$61,400
        2020$1,725 -3.4%$61,400 +549.7%
        2019$1,786 $9,450
        2018$1,786 $9,450
        2017$1,786 +272.5%$9,450
        2016$480 $9,450
        2015-- $9,450
        2014-- $9,450
        2013-- $9,450
        2012-- $9,450
        2011-- $9,450
        2010-- $9,450
        2008-- $9,450
        2007-- $9,450
        2006-- $9,450
        2005-- $9,450
        2004-- $9,450
        2003-- $9,450

        Find assessor info on the county website

        Monthly payment

        Est. payment

        Payment breakdown

        Explore the cost of this home by adjusting the details. Changes won't be saved.
        All calculations are estimates and provided by Zillow, Inc. for informational purposes only. Actual amounts may vary.
        HOA fees may include property taxes on listings classified as Co-Ops. Contact the listing agent and/or owner for fee details.
        Mortgage interest rates are dependent on a number of factors, including credit score, down payment, and repayment length. Interest rate data provided by Zillow Group Marketplace, Inc. as of 1/1/1970 from various mortgage lenders with which we have lead or other similar arrangements; the Estimated Payment is an average of those rates.
        See how much you could borrow to make a competitive offer.

        Climate risks

        Neighborhood: 18344

        Getting around

        37 / 100
        Car-Dependent
        10 / 100
        Somewhat Bikeable

        Nearby schools

        GreatSchools rating

        A local agent can set up tours, give advice and negotiate with sellers.

        Browse local experts

        Similar homes

        Skip to the end of the carouselSkip to the beginning of the carousel