Lovingly cared for by the same owner for 65 years. Sitting perfectly on a mature landscape sits this rare opportunity to recapture the truly amazing craftsmanship of an era gone buy. Built in the original grandeur of the coveted Prospect Street neighborhood surrounded by true period homes of Methuen's finest architecture and old world charm. Gracious foyer with turned staircase and stunning workmanship throughout. Dining, living and family rooms highlighted with amazing built ins, pocket doors, intricate stained glass windows and half round bumpouts. Kitchen can easiy be updated and opened into an amazing eat in area. An abundance of windows filters beautiful natural light. Charming 1/4 bath tucked away near a second stairwell, great space for 1st floor laundry and bath conversion when updated. Four generous sized bedrooms, oversized bath and walk up attic for potential of more finished space. Lower level has additional room and outdoor access. They don't build them like this anymore!
Sold for $590,000
$590,000
22 Quincy St, Methuen, MA 01844
4beds
2,338sqft
Single Family Residence
Built in 1930
7,568 Square Feet Lot
$562,500 Zestimate®
$252/sqft
$3,524 Estimated rent
Home value
$562,500
$534,000 - $591,000
$3,524/mo
Zestimate® history
Owner options
List your home for rent
$3,524/mo
Rent Zestimate®
Find your next renter with Zillow Rental Manager. Plus, with online applications, you can quickly screen prospective tenants – for free.
$3,524/mo
Rent Zestimate®
Refinance and save
$3,940/mo
Est. payment
Refinancing to a lower rate could help reduce your monthly payments and save thousands over the life of the loan.
$3,940/mo
Est. payment
Explore your selling options
Work with a Zillow partner agent
Leverage their expertise and Zillow's premium Showcase listings to get your home seen by more buyers.
Get startedList with your own agent
Get your home in front of millions of buyers by listing it on Zillow.
Learn how to do itSell it yourself
Take full control of how buyers see your home on Zillow by listing For Sale by Owner (FSBO).
List your homeWhat's special
True period homesIntricate stained glass windowsHalf round bumpoutsAmazing eat in areaOversized bathMature landscapeOutdoor access
Zillow last checked:
Listing updated:
Listed by:
Christine Saba 978-423-1131,
William Raveis R.E. & Home Services 978-475-5100
Bought with:
Satcha Vargas
eXp Realty LLC
Source: MLS PIN,MLS#: 73560045
Facts & features
Interior
Bedrooms & bathrooms
- Bedrooms: 4
- Bathrooms: 2
- Full bathrooms: 1
- 1/2 bathrooms: 1
Primary bedroom
- Level: Second
Bedroom 2
- Level: Second
Bedroom 3
- Level: Second
Bedroom 4
- Level: Second
Bathroom 1
- Features: Bathroom - 1/4
- Level: First
Bathroom 2
- Features: Bathroom - Full
- Level: Second
Dining room
- Level: First
Family room
- Level: First
Kitchen
- Level: First
Living room
- Level: First
Heating
- Forced Air, Natural Gas
Cooling
- None
Appliances
- Included: Gas Water Heater, Water Heater, Range, Refrigerator
- Laundry: In Basement
Features
- Walk-up Attic
- Flooring: Carpet, Laminate
- Basement: Full,Partially Finished,Interior Entry
- Number of fireplaces: 1
Interior area
- Total structure area: 2,338
- Total interior livable area: 2,338 sqft
- Finished area above ground: 2,338
Property
Parking
- Total spaces: 6
- Parking features: Detached, Paved Drive, Off Street, Paved
- Garage spaces: 1
- Uncovered spaces: 5
Features
- Patio & porch: Porch, Covered
- Exterior features: Porch, Covered Patio/Deck
Lot
- Size: 7,568 Square Feet
Details
- Parcel number: 2047334
- Zoning: RR
Construction
Type & style
- Home type: SingleFamily
- Architectural style: Colonial
- Property subtype: Single Family Residence
Materials
- Foundation: Stone
- Roof: Shingle
Condition
- Year built: 1930
Utilities & green energy
- Sewer: Public Sewer
- Water: Public
- Utilities for property: for Gas Range
Community & HOA
Community
- Features: Public Transportation, Shopping, Medical Facility, Highway Access
HOA
- Has HOA: No
Location
- Region: Methuen
Financial & listing details
- Price per square foot: $252/sqft
- Tax assessed value: $528,200
- Annual tax amount: $5,588
- Date on market: 9/9/2026
Price history
| Date | Event | Price |
|---|---|---|
| 9/30/2026 | Sold | $590,000+7.3%$252/sqft |
Source: MLS PIN #73560045 Report a problem | ||
| 8/28/2026 | Pending sale | $549,900$235/sqft |
Source: MLS PIN #73560045 Report a problem | ||
| 8/14/2026 | Contingent | $549,900$235/sqft |
Source: MLS PIN #73560045 Report a problem | ||
| 8/6/2026 | Listed for sale | $549,900$235/sqft |
Source: MLS PIN #73560045 Report a problem | ||
Public tax history
| Year | Property taxes | Tax assessment |
|---|---|---|
| 2025 | $6,251 +2.5% | $590,800 +5.2% |
| 2024 | $6,101 +3.5% | $561,800 +11.5% |
| 2023 | $5,896 | $503,900 |
| 2022 | $5,896 +10.4% | $503,900 +24.5% |
| 2021 | $5,341 +1.4% | $404,900 +3.3% |
| 2020 | $5,267 +2.9% | $391,900 +8.7% |
| 2019 | $5,117 +5.2% | $360,600 +5.7% |
| 2018 | $4,866 +6.2% | $341,000 +9.1% |
| 2017 | $4,581 +2.5% | $312,700 +3.6% |
| 2016 | $4,468 +4.4% | $301,700 +2.9% |
| 2015 | $4,279 +5.2% | $293,100 +7% |
| 2014 | $4,067 +3.7% | $273,900 +0.6% |
| 2013 | $3,923 +5.2% | $272,400 -4.7% |
| 2012 | $3,728 +2.1% | $285,900 -0.7% |
| 2011 | $3,652 +0.3% | $287,800 -6.2% |
| 2010 | $3,640 +2% | $306,900 -7% |
| 2009 | $3,568 +2.1% | $330,100 -3.2% |
| 2008 | $3,496 +6.2% | $341,100 |
| 2007 | $3,292 +4% | $341,100 |
| 2006 | $3,165 +1.2% | $341,100 +9.5% |
| 2005 | $3,128 +5.1% | $311,600 +22.9% |
| 2004 | $2,975 -0.1% | $253,600 |
| 2003 | $2,977 +19.8% | $253,600 +53.6% |
| 2001 | $2,485 -0.8% | $165,100 |
| 2000 | $2,505 -16.4% | $165,100 +23.9% |
| 1998 | $2,997 | $133,200 |
Find assessor info on the county website
Neighborhood: 01844
Nearby homes
- $669,0004 bd1 ba2.2k sqft24 Quincy St, Methuen, MA 01844Off Market
- $705,1004 bd1 ba2.7k sqft20 Quincy St, Methuen, MA 01844Off Market
- $722,6004 bd2 ba2.6k sqft21 Quincy St, Methuen, MA 01844Off Market
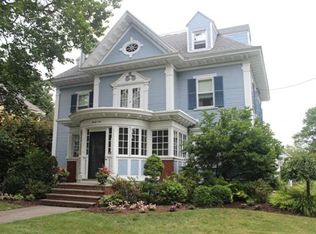
- $845,2003 bd3 ba2.7k sqft479 Prospect St, Methuen, MA 01844Off Market
- $742,2003 bd2 ba2.4k sqft26 Quincy St, Methuen, MA 01844Off Market
- $485,9002 bd1 ba1.2k sqft19 Quincy St, Methuen, MA 01844Off Market
- $942,9006 bd3 ba3.9k sqft17-19 Quincy St, Methuen, MA 01844Off Market
- $886,0006 bd4 ba3.4k sqft477 Prospect St, Methuen, MA 01844Off Market
Nearby schools
GreatSchools rating
- 4/10Donald P Timony GrammarGrades: K-8Distance: 0.9 mi
- 3/10Methuen High SchoolGrades: 9-12Distance: 0.9 mi
Get a cash offer in 3 minutes
Find out how much your home could sell for in as little as 3 minutes with a no-obligation cash offer.
Estimated market value
$562,500
Get a cash offer in 3 minutes
Find out how much your home could sell for in as little as 3 minutes with a no-obligation cash offer.
Estimated market value
$562,500
- Massachusetts
- Essex County
- Methuen
- 01844
- 22 Quincy St
