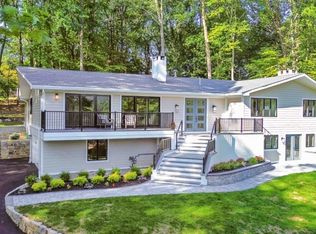
Experience the ultimate staycation lifestyle in this beautifully updated ranch, ideally situated on a premium Shongum Lakefront lot with deeded Shongum Lake rights! This 4-bedroom, 3-full-bath home features an updated kitchen with quartz countertops and stainless steel appliances, formal dining room, and inviting formal living room with a striking stone wood-burning fireplace surrounded by built-ins. The spacious primary suite offers two closets, while luxury vinyl flooring flows throughout the home. The expansive walkout lower level adds incredible living space with a large family room, bedroom/office with its own exterior entrance, full bath, sauna, and generous storage room. Enjoy peaceful mornings and evenings on the large deck, perfectly positioned for watching sunrises and sunsets. Additional highlights include a 2-car garage, new roof, and new AC. Desirable eastern Randolph location close to highways, Morristown, Newark Airport, and NYC commuting. Top-rated Randolph schools and the coveted Shongum Lake lifestyle complete this exceptional home.
Under contract
$950,000
22 Radtke Rd, Randolph Twp., NJ 07869
4beds
--sqft
Single Family Residence
Built in 1964
0.81 Acres Lot
$-- Zestimate®
$--/sqft
$60/mo HOA
What's special
Beautifully updated ranchNew acGenerous storage roomFormal dining roomNew roof
- 20 days
- 2,506
- 302
Likely to sell faster than
Zillow last checked:
Listing updated:
Listed by:
Mara Glauberg 917-733-3304,
Weichert Realtors Corp Hq
Source: GSMLS,MLS#: 4049266
Facts & features
Interior
Bedrooms & bathrooms
- Bedrooms: 4
- Bathrooms: 3
- Full bathrooms: 3
Primary bedroom
- Description: 1st Floor, Full Bath
Bedroom 1
- Level: First
- Area: 216
- Dimensions: 18 x 12
Bedroom 2
- Level: First
- Area: 156
- Dimensions: 13 x 12
Bedroom 3
- Level: First
- Area: 121
- Dimensions: 11 x 11
Bedroom 4
- Level: Ground
- Area: 170
- Dimensions: 17 x 10
Primary bathroom
- Features: Stall Shower And Tub
Dining room
- Features: Formal Dining Room
- Level: First
- Area: 154
- Dimensions: 14 x 11
Family room
- Level: Ground
- Area: 340
- Dimensions: 20 x 17
Kitchen
- Features: Eat-in Kitchen
- Level: First
- Area: 240
- Dimensions: 20 x 12
Living room
- Level: First
- Area: 336
- Dimensions: 24 x 14
Heating
- 1 Unit, Baseboard - Hotwater, Zoned, Natural Gas
Cooling
- 1 Unit, Central Air
Appliances
- Included: Dishwasher, Dryer, Microwave, Range/Oven-Gas, Refrigerator, Washer, Water Heater From Furnace
Features
- Flooring: Tile, Vinyl-Linoleum
- Basement: Yes,Finished,Full,Walk-Out Access
- Number of fireplaces: 1
- Fireplace features: Living Room, Wood Burning
Property
Parking
- Total spaces: 6
- Parking features: 2 Car Width, Built-In Garage
- Attached garage spaces: 2
- Uncovered spaces: 6
Features
- Patio & porch: Deck, Patio
- Exterior features: Barbecue
- Has view: Yes
- View description: Lake/Water View
- Has water view: Yes
- Water view: Lake/Water View
- Waterfront features: Lake Front, Waterfront, Lake Privileges
Lot
- Size: 0.81 Acres
- Dimensions: .81 AC
Details
- Additional structures: Storage Shed
- Parcel number: 2332001540000001370000
Construction
Type & style
- Home type: SingleFamily
- Architectural style: Ranch
- Property subtype: Single Family Residence
Materials
- Wood Siding
- Roof: Asphalt Shingle
Condition
- Year built: 1964
- Major remodel year: 2025
Utilities & green energy
- Gas: Gas-Natural
- Sewer: Septic Tank
- Water: Well
- Utilities for property: Natural Gas Connected, Cable Available, Garbage Included
Community & HOA
Community
- Features: Clubhouse, Kitchen Facilities, Playground
- Application fee: $645
- Subdivision: Shongum Lakefront
HOA
- Has HOA: Yes
- HOA fee: $720 annually
Location
- Region: Randolph
Financial & listing details
- Tax assessed value: $572,000
- Annual tax amount: $16,771
- Date on market: 8/27/2026
- Ownership type: Fee Simple
Estimated market value
Not available
Estimated sales range
Not available
$4,332/mo
Price history
| Date | Event | Price |
|---|---|---|
| 9/4/2026 | Pending sale | $950,000 |
Source:  GSMLS #4049266 Report a problem GSMLS #4049266 Report a problem | ||
| 8/27/2026 | Listed for sale | $950,000+67.8% |
Source: GSMLS #4049266 Report a problem | ||
| 1/20/2004 | Sold | $566,000+19.2% |
Source: Public Record Report a problem | ||
| 9/21/2000 | Sold | $475,000 |
Source: Public Record Report a problem | ||
Public tax history
| Year | Property taxes | Tax assessment |
|---|---|---|
| 2025 | $16,193 | $572,000 |
| 2024 | $16,193 +2.6% | $572,000 |
| 2023 | $15,787 +3.3% | $572,000 |
| 2022 | $15,290 +0.8% | $572,000 |
| 2021 | $15,169 +2.2% | $572,000 |
| 2020 | $14,843 +1.3% | $572,000 |
| 2019 | $14,655 +1.3% | $572,000 |
| 2018 | $14,472 +21.4% | $572,000 |
| 2017 | $11,917 +1.2% | $572,000 +75.7% |
| 2016 | $11,774 +1.6% | $325,600 |
| 2015 | $11,591 +2% | $325,600 |
| 2014 | $11,360 +2.1% | $325,600 |
| 2013 | $11,126 +2.1% | $325,600 |
| 2012 | $10,895 +3.8% | $325,600 |
| 2011 | $10,497 +3.7% | $325,600 |
| 2010 | $10,123 +2.2% | $325,600 |
| 2009 | $9,905 | $325,600 |
| 2008 | -- | $325,600 |
| 2007 | -- | $325,600 |
| 2006 | -- | $325,600 |
| 2005 | -- | $325,600 |
| 2004 | -- | $325,600 |
| 2003 | -- | $325,600 |
| 2002 | -- | $325,600 |
| 2001 | -- | $325,600 |
Find assessor info on the county website
Monthly payment
Est. payment
Payment breakdown
Explore the cost of this home by adjusting the details. Changes won't be saved.Climate risks
Neighborhood: 07869
Nearby schools
Schools provided by the listing agent
- Elementary: Shongum
- Middle: Randolph
- High: Randolph
Source: GSMLS. This data may not be complete. We recommend contacting the local school district to confirm school assignments for this home.
Similar homes
- $815,0005 bd3 ba-- sqft109 Pleasant Hill Rd, Randolph Twp., NJ 07869For Sale
 MLS ID #4049983, Mara Glauberg, Weichert Realtors Corp Hq. GSMLS
 - $925,0004 bd3 ba-- sqft55 Union Hill Rd, Parsippany-Troy Hills Twp., NJ 07950For Sale
 MLS ID #4043195, Jacqueline Scura, Compass Of New Jersey. GSMLS
 - $1,150,0004 bd4 ba-- sqft46 Ironia Rd, Chester Twp., NJ 07930For Sale
 MLS ID #4050166, Aura M. Villa Sanchez, Re/Max Platinum Group. GSMLS
 - $1,125,0004 bd3 ba2.8k sqft15 Crescent Ridge Rd, Rockaway Twp., NJ 07005For Sale
 MLS ID #4053213, Gina Tutela, Exp Realty, Llc. GSMLS
