Discover a blend of comfort and convenience at 22 Rain Dance Circle, where this inviting ranch-style home awaits. With 3 bedrooms, 1 bath, and 912 sq ft of living space, this residence offers a cozy haven for you and your loved ones. As you enter, be greeted by the warmth of hardwood floors, creating an inviting atmosphere throughout. The heart of this home lies in the eat-in kitchen. Equipped with essential appliances including a refrigerator, stove, new microwave the kitchen ensures both functionality and style. Step through the sliders to the spacious deck and patio, where outdoor dining and entertainment become effortless. Venture downstairs to the partially finished basement, complete with a new washer and new dryer, and featuring a bar, offering additional space for relaxation and recreation. With a gas-powered furnace and AC system, you can stay comfortable year-round while enjoying the beauty of the surrounding landscape. Nestled at the end of a serene cul-de-sac, privacy is paramount at 22 Rain Dance Circle. Surrounded by private many acres of water company land, this property offers a peaceful retreat from the hustle and bustle of everyday life. Additional highlights include a 1-car garage underneath the house for convenient parking and storage solutions, as well as vinyl replacement windows for energy efficiency and low maintenance. Move-in ready and awaiting your personal touch. Schedule today and experience the allure of this remarkable property! As an interested buyer, knowing the about of the various components of the property provides peace of mind regarding their condition and longevity. The Roof is approximately 14 years old. The deck is 12 years old. The kitchen was upgraded 11 years ago. The siding and the energy-saving vinyl replacement windows are 10 years old. The furnace & central air systems are 9 years old. The front porch and steps, a great improvement for safety and the home's curb apeal are 2 years old. Overall, these well-maintained features reflect a property cared for and ready to provide comfort and convenience for the buyer. There is a bonus gravel driveway surface on the right edge of the property.
Sold for $340,000
$340,000
22 Rain Dance Circle, Naugatuck, CT 06770
3beds
1,308sqft
Single Family Residence
Built in 1975
8,276 Square Feet Lot
$370,400 Zestimate®
$260/sqft
$2,534 Estimated rent
Home value
$370,400
$352,000 - $389,000
$2,534/mo
Zestimate® history
Owner options
List your home for rent
$2,534/mo
Rent Zestimate®
Find your next renter with Zillow Rental Manager. Plus, with online applications, you can quickly screen prospective tenants – for free.
$2,534/mo
Rent Zestimate®
Refinance and save
$2,449/mo
Est. payment
Refinancing to a lower rate could help reduce your monthly payments and save thousands over the life of the loan.
$2,449/mo
Est. payment
Explore your selling options
Work with a Zillow partner agent
Leverage their expertise and Zillow's premium Showcase listings to get your home seen by more buyers.
Get startedList with your own agent
Get your home in front of millions of buyers by listing it on Zillow.
Learn how to do itSell it yourself
Take full control of how buyers see your home on Zillow by listing For Sale by Owner (FSBO).
List your homeWhat's special
Ranch - style homeStorage solutionsFront porchCentral air systemsNew microwaveBonus gravel driveway surfaceSpacious deck
Zillow last checked:
Listing updated:
Listed by:
David Keyser 203-725-1186,
Dave Jones Realty, LLC 203-758-0264
Bought with:
Stephanie O'Connor, RES.0816105
Showcase Realty, Inc.
Source: Smart MLS,MLS#: 24005334
Facts & features
Interior
Bedrooms & bathrooms
- Bedrooms: 3
- Bathrooms: 1
- Full bathrooms: 1
Primary bedroom
- Features: Ceiling Fan(s), Walk-In Closet(s), Hardwood Floor
- Level: Main
Bedroom
- Features: Ceiling Fan(s), Hardwood Floor
- Level: Main
Bedroom
- Features: Ceiling Fan(s), Hardwood Floor
- Level: Main
Kitchen
- Features: Ceiling Fan(s), Sliders
- Level: Main
Living room
- Features: Bay/Bow Window, Hardwood Floor
- Level: Main
Heating
- Forced Air, Natural Gas
Cooling
- Central Air
Appliances
- Included: Oven/Range, Microwave, Refrigerator, Dishwasher, Washer, Dryer, Electric Water Heater, Water Heater
- Laundry: Lower Level
Features
- Wired for Data, Smart Thermostat
- Basement: Full,Partially Finished
- Attic: Pull Down Stairs
- Has fireplace: No
Interior area
- Total structure area: 1,308
- Total interior livable area: 1,308 sqft
- Finished area above ground: 912
- Finished area below ground: 396
Property
Parking
- Total spaces: 3
- Parking features: Attached, Paved, Off Street
- Attached garage spaces: 1
Features
- Patio & porch: Deck, Patio
Lot
- Size: 8,276 Square Feet
- Features: Sloped, Cul-De-Sac
Details
- Additional structures: Shed(s)
- Parcel number: 1232453
- Zoning: RA1
Construction
Type & style
- Home type: SingleFamily
- Architectural style: Ranch
- Property subtype: Single Family Residence
Materials
- Vinyl Siding
- Foundation: Concrete Perimeter
- Roof: Asphalt
Condition
- New construction: No
- Year built: 1975
Utilities & green energy
- Sewer: Public Sewer
- Water: Public
- Utilities for property: Cable Available
Green energy
- Green verification: ENERGY STAR Certified Homes
- Energy efficient items: Thermostat
Community & HOA
Community
- Features: Basketball Court, Golf, Health Club, Library, Park, Near Public Transport
- Subdivision: Indian Hills
HOA
- Has HOA: No
Location
- Region: Naugatuck
Financial & listing details
- Price per square foot: $260/sqft
- Tax assessed value: $157,430
- Annual tax amount: $7,045
- Date on market: 5/1/2024
Price history
| Date | Event | Price |
|---|---|---|
| 4/30/2024 | Sold | $340,000+1.5%$260/sqft |
Source:  Smart MLS #24005334 Report a problem Smart MLS #24005334 Report a problem | ||
| 3/22/2024 | Listed for sale | $334,900+58.9%$256/sqft |
Source: Smart MLS #24005334 Report a problem | ||
| 6/25/2020 | Sold | $210,700+2.8%$161/sqft |
Source: Smart MLS #170294004 Report a problem | ||
| 5/14/2020 | Pending sale | $204,900$157/sqft |
Source: Bronko Homes Real Estate LLC #170294004 Report a problem | ||
| 5/9/2020 | Listed for sale | $204,900+89.9%$157/sqft |
Source: Bronko Homes Real Estate LLC #170294004 Report a problem | ||
| 5/4/2011 | Sold | $107,900-1.8%$82/sqft |
Source: Smart MLS #N310745 Report a problem | ||
| 2/20/2011 | Price change | $109,900-20.9%$84/sqft |
Source: Weichert Realtors #98488969 Report a problem | ||
| 1/15/2011 | Price change | $139,000-36.8%$106/sqft |
Source: foreclosure.com Report a problem | ||
| 12/30/2010 | Listed for sale | -- |
Source: foreclosure.com Report a problem | ||
| 1/25/2007 | Sold | $220,000+29.5%$168/sqft |
Source: Public Record Report a problem | ||
| 4/1/2004 | Sold | $169,900$130/sqft |
Source: Public Record Report a problem | ||
Public tax history
| Year | Property taxes | Tax assessment |
|---|---|---|
| 2025 | $5,046 | $105,670 |
| 2024 | $5,046 | $105,670 |
| 2023 | $5,046 | $105,670 |
| 2022 | $5,046 | $105,670 |
| 2021 | $5,046 | $105,670 |
| 2020 | $5,046 +1.1% | $105,670 |
| 2019 | $4,993 +4.9% | $105,670 +7.4% |
| 2018 | $4,759 -0.4% | $98,420 |
| 2017 | $4,778 +6.5% | $98,420 |
| 2015 | $4,485 +1.1% | $98,420 |
| 2014 | $4,435 -2.7% | $98,420 -27.5% |
| 2012 | $4,557 +2.3% | $135,820 |
| 2011 | $4,456 +2.5% | $135,820 |
| 2010 | $4,349 +1.6% | $135,820 |
| 2009 | $4,281 -1.5% | $135,820 |
| 2008 | $4,348 +19.6% | $135,820 +54.3% |
| 2007 | $3,634 +6.4% | $88,000 |
| 2006 | $3,414 +9.6% | $88,000 |
| 2004 | $3,115 +31.7% | $88,000 +21.3% |
| 2001 | $2,365 | $72,560 |
Find assessor info on the county website
Neighborhood: 06770
Nearby homes
- $340,0003 bd1 ba912 sqft22 Rain Dance Cir, Naugatuck, CT 06770Sold
- $406,9005 bd2 ba2.7k sqft16 Rain Dance Cir, Naugatuck, CT 06770Off Market
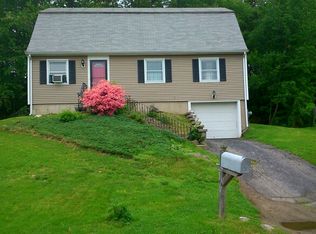
- $436,8004 bd2 ba1.8k sqft16 Rain Dance Cir, Naugatuck, CT 06770Off Market
- $360,0003 bd1 ba1.5k sqft8 Rain Dance Cir, Naugatuck, CT 06770Sold

- $360,0003 bd1 ba912 sqft8 Rain Dance Cir, Naugatuck, CT 06770Sold
- $298,0002 bd1 ba1.1k sqft205 Morning Dove Rd, Naugatuck, CT 06770Off Market
- $317,1002 bd1 ba834 sqft205 Morning Dove Rd, Naugatuck, CT 06770Off Market
- $340,0003 bd2 ba1.4k sqft17 Rain Dance Cir, Naugatuck, CT 06770Sold
Nearby schools
GreatSchools rating
- 7/10Prospect Elementary SchoolGrades: PK-5Distance: 1.9 mi
- 7/10Long River Middle SchoolGrades: 6-8Distance: 2.3 mi
- 7/10Woodland Regional High SchoolGrades: 9-12Distance: 5.5 mi
Schools provided by the listing agent
- Elementary: Maple Hill
- Middle: City Hill,Cross St
- High: Naugatuck
Source: Smart MLS. This data may not be complete. We recommend contacting the local school district to confirm school assignments for this home.


Get pre-qualified for a loan
At Zillow Home Loans, we can pre-qualify you in as little as 5 minutes with no impact to your credit score.An equal housing lender. NMLS #10287.
Sell for more on Zillow
Get a Zillow Showcase℠ listing at no additional cost and you could sell for .
$370,400
2% more
+$7,408
With Zillow Showcase(estimated)
$377,808
- Connecticut
- New Haven County
- Prospect
- 06770
- 22 Rain Dance Circle
Nearby cities
Nearby zip codes
Other Prospect Topics
