Skip main navigation
Closed
  • $715,000

    22 Red Oak Trl, Sharpsburg, GA 30277

    5beds
    4,745sqft
    Single Family Residence
    Built in 2014
    1.32 Acres Lot
    $744,600 Zestimate®
    $151/sqft
    $4,041 Estimated rent

    Home value

    $744,600

    $707,000 - $782,000

    $4,041/mo

    Zestimate® history
    Loading
    Loading...

    Owner options

    List your home for rent

    $4,041/mo

    Rent Zestimate®

    Find your next renter with Zillow Rental Manager. Plus, with online applications, you can quickly screen prospective tenants – for free.

    Learn more

    $4,041/mo

    Rent Zestimate®

    Refinance and save

    $4,638/mo

    Est. payment

    Refinancing to a lower rate could help reduce your monthly payments and save thousands over the life of the loan.

    See today's rates

    $4,638/mo

    Est. payment

    Explore your selling options

    Work with a Zillow partner agent

    Leverage their expertise and Zillow's premium Showcase listings to get your home seen by more buyers.

    Get started

    List with your own agent

    Get your home in front of millions of buyers by listing it on Zillow.

    Learn how to do it

    Sell it yourself

    Take full control of how buyers see your home on Zillow by listing For Sale by Owner (FSBO).

    List your home

    What's special

    Cozy fireplaceSeparate showerDouble vanityEnsuite bathroomLaundry roomCenter islandSeparate driveway
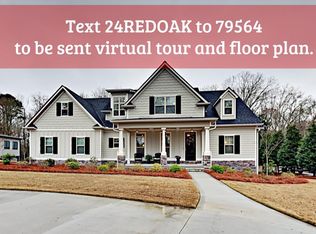
    Stunning, move-in ready Craftsman style home in sought-after The Oaks at Turin. This custom home is meticulous and includes many designer finishes and upgrades! Upon entry, you are welcomed in from the large covered front porch into the beautiful foyer. You will notice the timeless bamboo floors throughout the main level as you make your way into the family room centered around the cozy fireplace. The luxurious eat-in kitchen features SS appliances, beautiful white cabinets with quartz countertops, gorgeous brick backsplash, and a center island. The home is an entertainer's dream as you flow effortlessly into the additional living space off of the kitchen and multipurpose room. The laundry room, half bath, and owner's suite complete the main level. The owner's suite features a sizable addition that can be used as an office space and has an ensuite bathroom with a soaking tub, separate shower, and double vanity. Upstairs are three additional bedrooms, a full bathroom, and an unfinished storage area with spray foam insulation. The terrace level is just as impressive and welcoming with a kitchen, open living space, full bathroom, and a bedroom. You can even utilize the terrace level as an in-law suite with its screened-in back porch and additional two-car garage with a separate driveway and entrance! Enjoy your nights on the back deck with family and friends overlooking your perfectly manicured yard. This home truly has it all and is in a gorgeous community. Centrally located just 7 miles from downtown Senoia, 6 miles from Costco and Trinity Christian School, and 7 miles to Peachtree City. Don't miss out on this incredible listing - it won't last long!

    Zillow last checked:

    Listing updated:

    Listed by:

    Michelle Roberts 678-640-0346,

    Keller Williams Realty Atl. Partners

    Bought with:

    Bryan Bureau, 368265

    Realty Bureau

    Source: GAMLS,MLS#: 20134392MLS Logo

    Facts & features

    Interior

    Bedrooms & bathrooms
    • Bedrooms: 5
    • Bathrooms: 4
    • Full bathrooms: 3
    • 1/2 bathrooms: 1
    • Main level bathrooms: 1
    • Main level bedrooms: 1
    Kitchen
    • Features: Breakfast Bar, Kitchen Island, Walk-in Pantry
    Heating
    • Central, Forced Air, Other
    Cooling
    • Ceiling Fan(s), Central Air, Other
    Appliances
    • Included: Electric Water Heater, Cooktop, Dishwasher, Disposal, Microwave, Oven, Stainless Steel Appliance(s)
    • Laundry: Mud Room
    Features
    • Bookcases, Double Vanity, Soaking Tub, Separate Shower, Walk-In Closet(s), Master On Main Level
    • Flooring: Tile, Carpet, Other, Vinyl
    • Basement: Bath Finished,Daylight,Interior Entry,Exterior Entry,Finished
    • Attic: Pull Down Stairs
    • Number of fireplaces: 1
    Interior area
    • Total structure area: 4,745
    • Total interior livable area: 4,745 sqft
    • Finished area above ground: 3,490
    • Finished area below ground: 1,255

    Property

    Parking
    • Parking features: Attached, Garage, Kitchen Level
    • Has attached garage: Yes
    Features
    • Levels: Three Or More
    • Stories: 3
    Lot
    • Size: 1.32 Acres
    • Features: Level
    Details
    • Parcel number: 137 1114 077

    Construction

    Type & style
    • Home type: SingleFamily
    • Architectural style: Craftsman
    • Property subtype: Single Family Residence
    Materials
    • Other
    • Roof: Composition
    Condition
    • Resale
    • New construction: No
    • Year built: 2014

    Utilities & green energy

    • Sewer: Public Sewer
    • Water: Public
    • Utilities for property: Underground Utilities, Sewer Connected, Electricity Available, Propane, Sewer Available, Water Available

    Community & neighborhood

    Community
    • Community features: Park, Playground
    Location
    • Region: Sharpsburg
    • Subdivision: The Oaks at Turin

    HOA & financial

    HOA
    • Has HOA: Yes
    • HOA fee: $375 annually
    • Services included: Maintenance Grounds

    Other

    Other facts
    • Listing agreement: Exclusive Right To Sell

    Price history

    DateEventPrice
    8/18/2023Sold$715,000$151/sqft
    Source: GAMLS #20134392 Report a problem
    7/17/2023Pending sale$715,000$151/sqft
    Source: GAMLS #20134392 Report a problem
    7/13/2023Listed for sale$715,000+1176.8%$151/sqft
    Source: GAMLS #20134392 Report a problem
    10/28/2013Sold$56,000-21.1%$12/sqft
    Source: Public Record Report a problem
    8/2/2007Sold$71,000$15/sqft
    Source: Public Record Report a problem

    Public tax history

    YearProperty taxesTax assessment
    2025$7,014 +3.6%$291,854 +4%
    2024$6,770 +8.4%$280,586 +15.3%
    2023$6,243 +20.8%$243,311 +22.8%
    2022$5,169 +13.4%$198,134 +15.2%
    2021$4,558 $172,000
    2020$4,558 +6.8%$172,000 +18%
    2019$4,269 $145,790
    2018$4,269 +6.5%$145,790 +5.7%
    2017$4,010 -0.5%$137,867
    2016$4,029 +0.5%$137,867 +8.6%
    2015$4,010 +1287.9%$126,974 +477.2%
    2014$289 $22,000
    2013-- --
    2012-- --
    2011-- --
    2010-- --
    2009-- --
    2008-- --
    2007-- --

    Find assessor info on the county website

    Neighborhood: 30277

    Nearby schools

    GreatSchools rating
    Schools provided by the listing agent
    • Elementary: Poplar Road
    • Middle: East Coweta
    • High: East Coweta

    Source: GAMLS. This data may not be complete. We recommend contacting the local school district to confirm school assignments for this home.

    Get a cash offer in 3 minutes
    Find out how much your home could sell for in as little as 3 minutes with a no-obligation cash offer.
    Estimated market value
    $744,600
    Get a cash offer in 3 minutes
    Find out how much your home could sell for in as little as 3 minutes with a no-obligation cash offer.
    Estimated market value
    $744,600