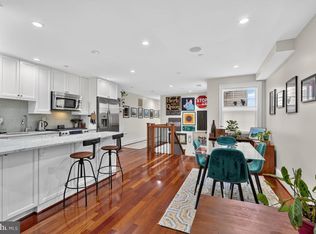
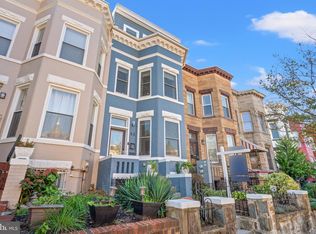
A little European romance, a lot of Washington wow. Welcome to 22 Rhode Island Avenue NW #2, where exposed brick, tall ceilings, wood floors, and gorgeous original woodwork surrounding the fireplace give this 1,850-square-foot home character you simply can’t order from a catalog. The open kitchen adds fresh finishes and an easy flow for cooking, gathering, and entertaining. With three bedrooms and three-and-a-half baths, there’s room to spread out—and plenty of reasons to stay in. Start your morning with coffee on the screened porch, then take the evening upstairs to the roof terrace, where Washington Monument views set the scene. A wet bar and wine fridge make hosting almost suspiciously easy. And because even the most romantic home needs a practical side, private, reserved parking completes the picture. Old-world charm, room to breathe, and a rooftop worth raising a glass to. Très DC.
For sale
$799,000
22 Rhode Island Ave NW #2, Washington, DC 20001
3beds
1,850sqft
Townhouse
Built in 1909
-- sqft lot
$783,600 Zestimate®
$432/sqft
$250/mo HOA
What's special
Wet barExposed brickTall ceilingsWine fridgeWood floorsScreened porch
- 1 day
- 154
- 27
Likely to sell faster than
Zillow last checked:
Listing updated:
Listed by:
Christine Basso 202-302-2508,
TTR Sotheby's International Realty
Source: Bright MLS,MLS#: DCDC2285308
Facts & features
Interior
Bedrooms & bathrooms
- Bedrooms: 3
- Bathrooms: 4
- Full bathrooms: 3
- 1/2 bathrooms: 1
- Main level bathrooms: 2
- Main level bedrooms: 1
Basement
- Area: 0
Heating
- Forced Air, Electric
Cooling
- Central Air, Electric
Appliances
- Included: Dishwasher, Disposal, Ice Maker, Microwave, Oven/Range - Gas, Trash Compactor, Washer, Dryer, Refrigerator, Exhaust Fan, Electric Water Heater
- Laundry: Dryer In Unit, Washer In Unit, Upper Level
Features
- Bar, Breakfast Area, Combination Kitchen/Dining, Combination Kitchen/Living, Dining Area, Open Floorplan, Kitchen - Gourmet, Recessed Lighting, Upgraded Countertops, Walk-In Closet(s), Wine Storage, Dry Wall
- Flooring: Ceramic Tile, Hardwood, Wood
- Windows: Window Treatments
- Has basement: No
- Number of fireplaces: 1
- Fireplace features: Electric
Interior area
- Total structure area: 1,850
- Total interior livable area: 1,850 sqft
- Finished area above ground: 1,850
- Finished area below ground: 0
Property
Parking
- Parking features: Assigned, Off Street
- Details: Assigned Parking
Accessibility
- Accessibility features: None
Features
- Levels: Two
- Stories: 2
- Patio & porch: Roof
- Exterior features: Balcony
- Pool features: None
Lot
- Features: Unknown Soil Type
Details
- Additional structures: Above Grade, Below Grade
- Parcel number: 3111//2037
- Zoning: RESIDENTIAL
- Special conditions: Standard
Construction
Type & style
- Home type: Townhouse
- Architectural style: Victorian
- Property subtype: Townhouse
Materials
- Brick
- Foundation: Slab
Condition
- Excellent
- New construction: No
- Year built: 1909
- Major remodel year: 2014
Utilities & green energy
- Sewer: Public Sewer
- Water: Public
- Utilities for property: Natural Gas Available, Water Available, Sewer Available, Electricity Available, Other Internet Service
Community & HOA
Community
- Security: Exterior Cameras
- Condo and coop fee: $250 monthly
- Subdivision: Bloomingdale
HOA
- Has HOA: No
- Amenities included: None
- Services included: Gas, Maintenance Grounds, Pest Control, Reserve Funds, Common Area Maintenance, Maintenance Structure, Insurance, Water
- HOA name: 22 Rhode Island Avenue Nw Condominium
Location
- Region: Washington
Financial & listing details
- Price per square foot: $432/sqft
- Tax assessed value: $778,160
- Annual tax amount: $4,922
- Date on market: 10/7/2026
- Listing agreement: Exclusive Right To Sell
- Listing terms: Conventional,Cash,FHA,Private Financing Available,Other,VA Loan
- Ownership: Condominium
Estimated market value
$783,600
$744,000 - $823,000
$4,592/mo
Price history
| Date | Event | Price |
|---|---|---|
| 10/7/2026 | Listed for sale | $799,000-9.8%$432/sqft |
Source:  Bright MLS #DCDC2285308 Report a problem Bright MLS #DCDC2285308 Report a problem | ||
| 6/27/2023 | Sold | $886,000-1.5%$479/sqft |
Source: Bright MLS #DCDC2094114 Report a problem | ||
| 5/30/2023 | Pending sale | $899,900$486/sqft |
Source: Bright MLS #DCDC2094114 Report a problem | ||
| 5/13/2023 | Contingent | $899,900$486/sqft |
Source: Bright MLS #DCDC2094114 Report a problem | ||
| 5/4/2023 | Listed for sale | $899,900+14.6%$486/sqft |
Source: Bright MLS #DCDC2094114 Report a problem | ||
| 9/13/2018 | Sold | $785,000+0%$424/sqft |
Source: Public Record Report a problem | ||
| 8/19/2018 | Pending sale | $784,900$424/sqft |
Source: Redfin Corp #1002104698 Report a problem | ||
| 8/16/2018 | Price change | $784,900-1.9%$424/sqft |
Source: Redfin Corp #1002104698 Report a problem | ||
| 7/26/2018 | Listed for sale | $799,900+13.9%$432/sqft |
Source: Redfin Corp #1002104698 Report a problem | ||
| 2/26/2015 | Sold | $701,992$379/sqft |
Source: Public Record Report a problem | ||
Public tax history
| Year | Property taxes | Tax assessment |
|---|---|---|
| 2026 | $6,564 +4.1% | $880,200 +0% |
| 2025 | $6,303 +9.7% | $880,000 +13.1% |
| 2024 | $5,745 +7% | $778,160 |
| 2023 | $5,368 +9.1% | $778,160 +15.9% |
| 2022 | $4,922 +2.4% | $671,530 +2.5% |
| 2021 | $4,806 -2% | $655,060 +0.3% |
| 2020 | $4,907 +13.2% | $652,950 +6.3% |
| 2018 | $4,334 +9.8% | $614,330 +8.6% |
| 2017 | $3,947 +9.8% | $565,650 +14.4% |
| 2016 | $3,595 -0.1% | $494,600 |
| 2015 | $3,597 | $494,600 |
Find assessor info on the county website
Monthly payment
Est. payment
Payment breakdown
Explore the cost of this home by adjusting the details. Changes won't be saved.Climate risks
Neighborhood: Bloomingdale
Nearby schools
Schools provided by the listing agent
- District: District Of Columbia Public Schools
Source: Bright MLS. This data may not be complete. We recommend contacting the local school district to confirm school assignments for this home.
- $951,3005 bd3 ba2.1k sqft20 Rhode Island Ave NW, Washington, DC 20001Off Market
- $534,9404 bd1 ba2.2k sqft22 Rhode Island Ave NW, Washington, DC 20001Off Market
- $808,9003 bd4 ba1.6k sqft22 Rhode Island Ave NW #1, Washington, DC 20001Off Market
- $777,5004 bd3 ba2.1k sqft24 Rhode Island Ave NW, Washington, DC 20001Off Market
Similar homes
- $824,9003 bd3 ba1.6k sqftLedroit Park, Washington, DC 20001For Sale

 MLS ID #DCDC2286720, Lina Criales-McAuliffe, RLAH @properties. Bright MLS
 - $799,9003 bd4 ba2.1k sqft220 V St NE, Washington, DC 20002For Sale
 MLS ID #DCDC2286486, Mike Aubrey, Berkshire Hathaway HomeServices PenFed Realty. Bright MLS
 - $899,9004 bd4 ba2k sqft1427 5th St NW APT 1, Washington, DC 20001For Sale
 MLS ID #DCDC2287170, Boris Miric, Fathom Realty DC, LLC. Bright MLS
 - $785,0002 bd3 ba1.6k sqftEckington, Washington, DC 20002For Sale
 MLS ID #DCDC2286116, Kirsten Williams, TTR Sotheby's International Realty. Bright MLS
 - $797,5003 bd3 ba1.5k sqft219 Douglas St NE, Washington, DC 20002For SaleMLS ID #DCDC2286766, Justin Paulhamus, 4J Real Estate, LLC. Bright MLS
- $799,0004 bd3 ba1.7k sqft11 N St NW, Washington, DC 20001For SaleMLS ID #DCDC2282672, Jesse Grimste, Compass. Bright MLS
- $850,0002 bd3 ba1.6k sqft418 Q St NW, Washington, DC 20001For SaleMLS ID #DCDC2285026, Silvana Dias, RLAH @properties. Bright MLS
- $700,0003 bd3 ba1.3k sqft132 V Street Condominimum, Washington, DC 20001For SaleMLS ID #DCDC2276112, tiernan dickens, Redfin Corp. Bright MLS
- $760,0003 bd3 ba1.8k sqft55 Rhode Island Ave NW APT 1, Washington, DC 20001For SaleMLS ID #DCDC2281936, Omer RESHID, Real Broker, LLC - Gaithersburg. Bright MLS
- $725,0003 bd3 ba1.5k sqft344 Elm St NW, Washington, DC 20001For SaleMLS ID #DCDC2283356, Kurt Matsa, Compass. Bright MLS
- $700,0003 bd3 ba1.6k sqft1917 Lincoln Rd NE, Washington, DC 20002For SaleMLS ID #DCDC2285144, Katri Hunter, Compass. Bright MLS
- $875,0002 bd2 ba1.4k sqft1817 6th St NW #2, Washington, DC 20001For SaleMLS ID #DCDC2276180, Kurt Matsa, Compass. Bright MLS
- $899,0003 bd3 ba1.7k sqft1549 4th St NW, Washington, DC 20001For SaleMLS ID #DCDC2285044, Kevin Gray, Compass. Bright MLS
- $749,0314 bd3 ba1.9k sqft31 Bates St NW, Washington, DC 20001For SaleMLS ID #DCDC2267950, Keith James, Keller Williams Capital Properties. Bright MLS
- $849,5003 bd2 ba1.5k sqft1925 6th St NW, Washington, DC 20001For SaleMLS ID #DCDC2283930, Renee Peres, Compass. Bright MLS
- $875,0004 bd4 ba2k sqft165 Adams St NW, Washington, DC 20001For SaleMLS ID #DCDC2277106, Shelly Pratt, Keller Williams Capital Properties. Bright MLS
- $899,5004 bd4 ba2k sqft8 Adams St NW, Washington, DC 20001For SaleMLS ID #DCDC2282888, Renee Peres, Compass. Bright MLS
- $792,9974 bd4 ba1.7k sqft2126 3rd St NE #B, Washington, DC 20002For SaleMLS ID #DCDC2285470, Boris Miric, Fathom Realty DC, LLC. Bright MLS
- $699,9002 bd2 ba1.3k sqft142 Bates St NW, Washington, DC 20001For SaleMLS ID #DCDC2286104, Kevin Gray, Compass. Bright MLS
