Fabulous split-level home ideally situated on a cul-de-sac in the highly desirable Meadowbrook Estates section of Wanaque! Beautiful curb appeal welcomes you with lush landscaping and a charming paver sidewalk. Inside, a spacious entry foyer features French doors opening to an inviting family room with a cozy wood-burning fireplace, full bath, garage access and walkout to the rear yard. Offering four levels of versatile living space, this home provides plenty of room to spread out, entertain and enjoy. The main living level boasts beautiful hardwood floors throughout the spacious living and dining rooms. The chef's kitchen is sure to impress with rich cherry cabinetry, granite countertops, breakfast bar, center island and sliding glass doors leading to an expansive, private deck perfect for outdoor dining, entertaining or relaxing. Upstairs you'll find generously sized bedrooms and another full bath, while the finished lower level offers a spacious recreation room plus a large laundry/utility room. Outside, enjoy a large fenced rear yard with plenty of room for recreation; a previous pool has been removed, with electric still in place. Conveniently located near schools, Route 287 and NYC commuter transportation. A wonderful opportunity in one of Wanaque's most sought-after neighborhoods!
Under contract
$599,000
22 Rhonda Pl, Wanaque Boro, NJ 07465
3beds
--sqft
Single Family Residence
Built in 1970
10,454 Square Feet Lot
$607,600 Zestimate®
$--/sqft
$-- HOA
What's special
Cozy wood-burning fireplaceFrench doorsBeautiful curb appealLush landscapingCharming paver sidewalkCenter islandRich cherry cabinetry
- 16 days
- 1,553
- 119
Likely to sell faster than
Zillow last checked:
Listing updated:
Listed by:
Judith Longo 973-418-6294,
Bhgre Green Team,
Rosemary Thompson
Source: GSMLS,MLS#: 4048217
Facts & features
Interior
Bedrooms & bathrooms
- Bedrooms: 3
- Bathrooms: 2
- Full bathrooms: 2
Bedroom 1
- Level: Second
- Area: 165
- Dimensions: 15 x 11
Bedroom 2
- Level: First
- Area: 130
- Dimensions: 13 x 10
Bedroom 3
- Level: Second
- Area: 90
- Dimensions: 10 x 9
Dining room
- Features: Formal Dining Room
- Level: First
- Area: 120
- Dimensions: 12 x 10
Family room
- Level: Ground
- Area: 160
- Dimensions: 16 x 10
Kitchen
- Features: Breakfast Bar, Kitchen Island, Eat-in Kitchen
- Level: First
- Area: 110
- Dimensions: 11 x 10
Living room
- Level: First
- Area: 228
- Dimensions: 19 x 12
Basement
- Features: Laundry Room, Rec Room, Storage Room
Heating
- 1 Unit, Baseboard - Hotwater, Natural Gas
Cooling
- 1 Unit, Central Air
Appliances
- Included: Dishwasher, Range/Oven-Gas, Refrigerator
- Laundry: Laundry Room, In Basement
Features
- Rec Room, Foyer, Walkout
- Flooring: Carpet, Tile, Vinyl-Linoleum, Wood
- Basement: Yes,Finished,Partial
- Number of fireplaces: 1
- Fireplace features: Family Room, Wood Burning
Property
Parking
- Total spaces: 4
- Parking features: 2 Car Width, Asphalt
- Attached garage spaces: 1
- Uncovered spaces: 4
Features
- Levels: Multi/Split,Split Level
- Patio & porch: Deck, Patio
Lot
- Size: 10,454 Square Feet
- Dimensions: 80 x 129
- Features: Level
Details
- Parcel number: 2513002000003000120000
- Zoning description: R15
Construction
Type & style
- Home type: SingleFamily
- Property subtype: Single Family Residence
Materials
- Vinyl Siding
- Roof: Asphalt Shingle
Condition
- Year built: 1970
Utilities & green energy
- Gas: Gas-Natural
- Sewer: Public Sewer
- Water: Public
- Utilities for property: Electricity Connected, Natural Gas Connected
Community & HOA
Community
- Subdivision: Meadowbrook Estates
Location
- Region: Wanaque
Financial & listing details
- Tax assessed value: $272,000
- Annual tax amount: $12,351
- Date on market: 8/21/2026
- Ownership type: Fee Simple
- Electric utility on property: Yes
Estimated market value
$607,600
$577,000 - $638,000
$3,603/mo
Price history
| Date | Event | Price |
|---|---|---|
| 9/2/2026 | Pending sale | $599,000 |
Source:  GSMLS #4048217 Report a problem GSMLS #4048217 Report a problem | ||
| 8/21/2026 | Listed for sale | $599,000+76.2% |
Source: GSMLS #4048217 Report a problem | ||
| 8/10/2011 | Sold | $340,000 |
Source: Public Record Report a problem | ||
Public tax history
| Year | Property taxes | Tax assessment |
|---|---|---|
| 2025 | $11,731 +2% | $272,000 |
| 2024 | $11,497 | $272,000 |
| 2023 | $11,497 +2.2% | $272,000 |
| 2022 | $11,255 +2.2% | $272,000 |
| 2021 | $11,011 +3.6% | $272,000 |
| 2020 | $10,627 +2% | $272,000 |
| 2019 | $10,418 +2.4% | $272,000 |
| 2018 | $10,173 +2.5% | $272,000 |
| 2017 | $9,923 +1.4% | $272,000 |
| 2016 | $9,781 +2% | $272,000 |
| 2015 | $9,588 +1.2% | $272,000 |
| 2014 | $9,474 -14.3% | $272,000 |
| 2013 | $11,051 +3% | $272,000 +59.7% |
| 2012 | $10,732 +8% | $170,300 |
| 2010 | $9,937 | $170,300 |
| 2009 | -- | $170,300 |
| 2008 | -- | $170,300 |
| 2007 | -- | $170,300 +0.9% |
| 2006 | -- | $168,700 |
| 2005 | -- | $168,700 |
| 2004 | $8,131 | $168,700 |
| 2003 | -- | $168,700 |
| 2002 | -- | $168,700 |
| 2001 | -- | $168,700 |
Find assessor info on the county website
Monthly payment
Est. payment
Payment breakdown
Explore the cost of this home by adjusting the details. Changes won't be saved.Climate risks
Neighborhood: 07465
Nearby schools
Similar homes
- $575,0004 bd2 ba-- sqft20 Garbarino Ave, Wanaque Boro, NJ 07465For Sale
 MLS ID #4050256, Khaled A Basuf, Homesmart First Advantage. GSMLS
 - $599,9005 bd2 ba-- sqft12 2Nd St, Wanaque Boro, NJ 07465For Sale
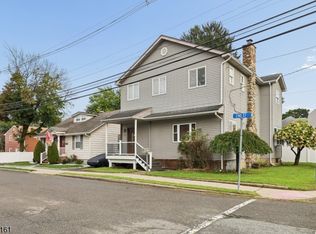 MLS ID #4050411, Avner Zvulun, Re/Max Select. GSMLS
 - $589,0004 bd2 ba-- sqft108 Midvale Ave, Wanaque Boro, NJ 07465For Sale
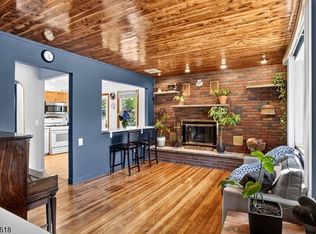 MLS ID #4049239, Stephen Tinney, Coldwell Banker Realty. GSMLS
 - $614,9995 bd3 ba2.4k sqft380 Ringwood Ave, Wanaque Boro, NJ 07465For Sale
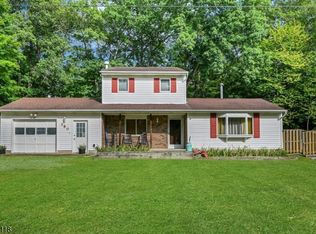 MLS ID #4047104, Corrina Drost, Drost Realty Group Llc. GSMLS
 - $699,0003 bd4 ba-- sqft5 Stanley Way, Wanaque, NJ 07465For Sale
 MLS ID #26031183, Judith Longo, Better Homes & Gardens Real Estate Green Team. NJMLS
 - $600,0003 bd3 ba-- sqft41 Poplar St, Oakland, NJ 07436For SaleMLS ID #26031641, Thomas Russo, RE/MAX SELECT - Oakland. NJMLS
- $725,0004 bd4 ba-- sqft13-15 East St, Wanaque, NJ 07465For SaleMLS ID #26030406, Jorge Gonzalez, Keller Williams City Views Realty. NJMLS
