This Home is Not to be missed; This Expanded and Beautifully Updated Valbrook Colonial has all the features you are looking for! Stunning Chef's Extended Eat in Kitchen with Black Honed Granite Countertops, Farm Sink, Newer White Shaker Cabinets, TOL SS appliances including Largest possible Kitchenaide Built in Refrigerator, Thermador Cook Top and Dual Ovens, Both a Miele and a Bosch Dishwasher, Wine Refrigerator, Large Butcher Block Center Island, Updated Spacious Bathrooms, Primary with Walk in Shower and Dual Vanity, Room size Walk in Closet in Primary Bedroom. Primary was extended with Handsome Closet System. Hardwood Floors throughout entire home, Bar Room with Marble Counter top flows graciously into Oversized Expanded Sun Drenched Living Room with French Doors that Lead Outside, Expanded Formal Dining Room, All closets Professionally designed with Organizers, Crystal Knobs on doors, Chandelier on key lift, Two story entry foyer, Oversized Powder room and Second Main Level Half Bathroom to service the pool, Gas Line to BBQ, Garage tech walls in Mudroom, 2.5 year old LG Thin Line Washer and Dryer, Tesla charger in Garage, 300 Amp Electric, Crown Molding throughout, Pull Down Attic, Finished Basement with Luxury Vinyl Flooring with tons of Storage and Gym, French Drain. Heated Pool with New Liner, Loop Loc Safety Cover and Removable Safety Fence for Pool, New Azek White Fencing around pool with Trex Decking and Large and Inviting Trex Deck off Kitchen with Automated Retractable Awning. Newer HVAC, Tons of LED Recessed Lighting, Ring Doorbell, All Andersen Doors and Windows, IGS, Alarmed, 22 Year old 30 year Architectural Roof. Gas Cooking and Heat. PLUS part of the Strathmore Pool and Tennis Club deeded to home. $725 annual fee offers Concession, Heated Pool, Childrens pool both with Lifeguards, Tennis, Pickle Ball, Basketball and Playground and speical events throughout the summer season Open Memorial Day thru Labor Day. TAX GRIEVANCE IN PLACE! Huge 18-23% Reduction Anticipated for 2025 as Tax appeal in place. Home is being taxed at a $1,982K valuation! Letter on file. Too Much to list! This is a Must See!
Sold for $1,585,000
$1,585,000
22 Richbourne Lane, Melville, NY 11747
5beds
3,925sqft
Single Family Residence, Residential
Built in 1970
0.74 Acres Lot
$1,662,800 Zestimate®
$404/sqft
$7,392 Estimated rent
Home value
$1,662,800
$1.50M - $1.86M
$7,392/mo
Zestimate® history
Owner options
List your home for rent
$7,392/mo
Rent Zestimate®
Find your next renter with Zillow Rental Manager. Plus, with online applications, you can quickly screen prospective tenants – for free.
$7,392/mo
Rent Zestimate®
Refinance and save
$11,660/mo
Est. payment
Refinancing to a lower rate could help reduce your monthly payments and save thousands over the life of the loan.
$11,660/mo
Est. payment
Explore your selling options
Work with a Zillow partner agent
Leverage their expertise and Zillow's premium Showcase listings to get your home seen by more buyers.
Get startedList with your own agent
Get your home in front of millions of buyers by listing it on Zillow.
Learn how to do itSell it yourself
Take full control of how buyers see your home on Zillow by listing For Sale by Owner (FSBO).
List your homeWhat's special
New linerHeated poolFinished basementDual vanityAutomated retractable awningExpanded formal dining roomCrystal knobs on doors
Zillow last checked:
Listing updated:
Listed by:
Shari M. DeLouya CBR 631-834-1892,
Realty Connect USA LLC 516-714-3606,
Marci Imber 516-993-4721,
Realty Connect USA LLC
Bought with:
Shari M. DeLouya CBR, 40DE0937533
Realty Connect USA LLC
Marci Imber, 10401244455
Realty Connect USA LLC
Source: OneKey® MLS as distributed by MLS GRID,MLS#: 849940
Facts & features
Interior
Bedrooms & bathrooms
- Bedrooms: 5
- Bathrooms: 4
- Full bathrooms: 2
- 1/2 bathrooms: 2
Primary bedroom
- Description: Extended with Built In closets, En Suite Bathroom and Room Size Walk in Closet
- Level: Second
Bedroom 2
- Description: Double Closet with Organizers, wood under carpets
- Level: Second
Bedroom 3
- Description: Large Bedroom hard wood under carpets, molding
- Level: Second
Bedroom 4
- Description: Large Bedroom, Molding, Closet with Prof Oranganizers
- Level: Second
Bedroom 5
- Description: Spacious Bedroom with Double Closet Professionally organized
- Level: Second
Primary bathroom
- Description: Walk in Shower, Double Vanity, Motorized Sky light. Room Sized Closet
- Level: Second
Bathroom 1
- Description: Oversized Powder Room
- Level: First
Bathroom 2
- Description: Half Bathroom accessible from Kitchen and Trex Deck
- Level: First
Bathroom 2
- Description: Oversized with 2 sinks, WI Shower and separate tub, private stall toilet.
- Level: Second
Other
- Description: Bar Room adjacent to Living Room with Marble Bar and Pendant Lighting
- Level: First
Basement
- Description: Finished with Gym, Great Storage
- Level: Lower
Dining room
- Description: Expanded, Hardwood Floors, Chandelier, Crown and Base Moldings
- Level: First
Family room
- Description: Wood Burning Fireplace, Hardwood Floors
- Level: First
Kitchen
- Description: Extended Chefs TOL Eat In Kitchen with Center Island
- Level: First
Laundry
- Description: Mudroom Level
- Level: First
Living room
- Description: Expanded, Hard Wood Floors, French Doors, Andersen Windows, Recessed Lighting and Chandeliers
- Level: First
Heating
- Has Heating (Unspecified Type)
Cooling
- Central Air
Appliances
- Included: Convection Oven, Cooktop, Dishwasher, Dryer, ENERGY STAR Qualified Appliances, Freezer, Gas Cooktop, Gas Oven, Microwave, Refrigerator, Stainless Steel Appliance(s), Washer, Gas Water Heater, Wine Refrigerator
- Laundry: Gas Dryer Hookup, Laundry Room, Washer Hookup
Features
- Built-in Features, Cathedral Ceiling(s), Chefs Kitchen, Crown Molding, Double Vanity, Dry Bar, Eat-in Kitchen, Entertainment Cabinets, Entrance Foyer, Formal Dining, Kitchen Island, Primary Bathroom, Natural Woodwork, Pantry, Recessed Lighting, Stone Counters, Storage
- Flooring: Hardwood, Tile
- Windows: Blinds, Casement, Double Pane Windows, Skylight(s)
- Basement: Finished,Full
- Attic: Pull Stairs
- Number of fireplaces: 1
- Fireplace features: Family Room, Wood Burning
Interior area
- Total structure area: 3,925
- Total interior livable area: 3,925 sqft
Property
Parking
- Total spaces: 2
- Parking features: Garage
- Garage spaces: 2
Features
- Patio & porch: Deck, Patio, Wrap Around
- Exterior features: Awning(s), Gas Grill, Lighting, Mailbox
- Has private pool: Yes
- Pool features: Fenced, In Ground, Outdoor Pool, Pool Cover, Vinyl
- Fencing: Back Yard
Lot
- Size: 0.74 Acres
- Features: Back Yard, Front Yard, Landscaped, Private, Sprinklers In Front, Sprinklers In Rear
Details
- Parcel number: 0400271000100020000
- Special conditions: None
Construction
Type & style
- Home type: SingleFamily
- Architectural style: Colonial
- Property subtype: Single Family Residence, Residential
Materials
- Brick, Vinyl Siding
Condition
- Updated/Remodeled
- Year built: 1970
Details
- Builder model: Expanded Valbrook Colonial
Utilities & green energy
- Sewer: Public Sewer
- Water: Public
- Utilities for property: Cable Connected, Electricity Connected, Natural Gas Connected, Phone Available, Sewer Connected, Trash Collection Public, Underground Utilities, Water Connected
Community & HOA
Community
- Features: Playground, Pool, Tennis Court(s)
- Security: Fire Alarm, Security System, Smoke Detector(s)
- Subdivision: Strathmore
HOA
- Has HOA: Yes
- Amenities included: Basketball Court, Maintenance Grounds, Parking, Playground, Pool, Recreation Facilities, Tennis Court(s)
- Services included: Common Area Maintenance, Other, Pool Service
- HOA fee: $725 annually
Location
- Region: Melville
Financial & listing details
- Price per square foot: $404/sqft
- Tax assessed value: $8,325
- Annual tax amount: $34,495
- Date on market: 4/25/2025
- Cumulative days on market: 108 days
- Listing agreement: Exclusive Right To Sell
- Exclusions: Powder room and living room chandeliers
- Electric utility on property: Yes
Price history
| Date | Event | Price |
|---|---|---|
| 8/11/2025 | Sold | $1,585,000+14.9%$404/sqft |
Source:  OneKey® MLS as distributed by MLS GRID #849940 Report a problem OneKey® MLS as distributed by MLS GRID #849940 Report a problem | ||
| 5/5/2025 | Pending sale | $1,379,000$351/sqft |
Source: OneKey® MLS as distributed by MLS GRID #849940 Report a problem | ||
| 4/25/2025 | Listed for sale | $1,379,000+112.2%$351/sqft |
Source: OneKey® MLS as distributed by MLS GRID #849940 Report a problem | ||
| 9/11/2001 | Sold | $650,000$166/sqft |
Source: Public Record Report a problem | ||
Public tax history
| Year | Property taxes | Tax assessment |
|---|---|---|
| 2025 | -- | $8,325 |
| 2024 | -- | $8,325 |
| 2023 | -- | $8,325 |
| 2022 | -- | $8,325 |
| 2021 | -- | $8,325 |
| 2020 | -- | $8,325 |
| 2019 | -- | $8,325 |
| 2018 | -- | $8,325 |
| 2017 | $29,133 | $8,325 |
| 2016 | -- | $8,325 |
| 2015 | -- | $8,325 |
| 2014 | -- | $8,325 +4.7% |
| 2013 | -- | $7,950 |
| 2012 | -- | $7,950 |
| 2011 | -- | $7,950 |
| 2010 | -- | $7,950 |
| 2009 | -- | $7,950 |
| 2008 | -- | $7,950 |
| 2007 | $18,486 +12.4% | $7,950 |
| 2005 | $16,453 +7.4% | $7,950 |
| 2004 | $15,322 +6.3% | $7,950 |
| 2003 | $14,416 +5.1% | $7,950 |
| 2002 | $13,710 +5.9% | $7,950 |
| 2001 | $12,942 +4.5% | $7,950 |
| 2000 | $12,385 | $7,950 |
Find assessor info on the county website
Neighborhood: 11747
Nearby homes
- $1,295,700-- bd-- ba-- sqft24 Richbourne Ln, Melville, NY 11747Off Market
- $1,065,500-- bd-- ba-- sqft20 Richbourne Ln, Melville, NY 11747Off Market
- $1,456,7005 bd3 ba-- sqft25 Northcote Dr, Melville, NY 11747Off Market
- $1,253,0004 bd3 ba-- sqft23 Northcote Dr, Melville, NY 11747Off Market
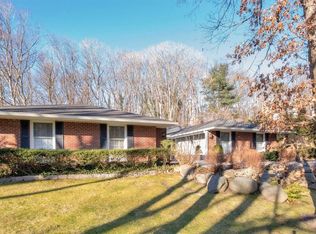
- $1,190,0004 bd4 ba-- sqft27 Northcote Dr, Melville, NY 11747Sold
- $1,353,4005 bd4 ba-- sqft26 Richbourne Ln, Melville, NY 11747Off Market
- $1,284,400-- bd-- ba-- sqft18 Richbourne Ln, Melville, NY 11747Off Market
- $1,331,8003 bd3 ba3.6k sqft19 Richbourne Ln, Melville, NY 11747Off Market
Nearby schools
GreatSchools rating
- 8/10Signal Hill Elementary SchoolGrades: PK-5Distance: 3.2 mi
- 7/10West Hollow Middle SchoolGrades: 6-8Distance: 0.6 mi
- 9/10Half Hollow Hills High School EastGrades: 9-12Distance: 3 mi
Schools provided by the listing agent
- Elementary: Signal Hill Elementary School
- Middle: West Hollow Middle School
- High: Half Hollow Hills High School East
Source: OneKey® MLS as distributed by MLS GRID. This data may not be complete. We recommend contacting the local school district to confirm school assignments for this home.
Get a cash offer in 3 minutes
Find out how much your home could sell for in as little as 3 minutes with a no-obligation cash offer.
Estimated market value
$1,662,800
Get a cash offer in 3 minutes
Find out how much your home could sell for in as little as 3 minutes with a no-obligation cash offer.
Estimated market value
$1,662,800
- New York
- Suffolk County
- Melville
- 11747
- 22 Richbourne Lane
Nearby cities
Nearby neighborhoods
Nearby zip codes
Other Melville Topics
