Skip main navigation
Off market
  • $337,700

    22 River View #22, Avon, CT 06001

    2beds
    1,822sqft
    Condominium
    Built in 1986
    -- sqft lot
    $337,700 Zestimate®
    $185/sqft
    $2,977 Estimated rent

    Home value

    $337,700

    $311,000 - $368,000

    $2,977/mo

    Zestimate® history
    Loading
    Loading...

    Owner options

    List your home for rent

    $2,977/mo

    Rent Zestimate®

    Find your next renter with Zillow Rental Manager. Plus, with online applications, you can quickly screen prospective tenants – for free.

    Learn more

    $2,977/mo

    Rent Zestimate®

    Refinance and save

    $2,878/mo

    Est. payment

    Refinancing to a lower rate could help reduce your monthly payments and save thousands over the life of the loan.

    See today's rates

    $2,878/mo

    Est. payment

    Explore your selling options

    Work with a Zillow partner agent

    Leverage their expertise and Zillow's premium Showcase listings to get your home seen by more buyers.

    Get started

    List with your own agent

    Get your home in front of millions of buyers by listing it on Zillow.

    Learn how to do it

    Sell it yourself

    Take full control of how buyers see your home on Zillow by listing For Sale by Owner (FSBO).

    List your home

    What's special

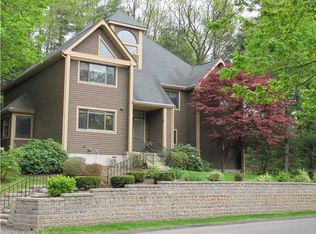
    Everything is done!! Just move into this great condo with lots of privacy!!! New Kitchen with painted white cabinets, granite counters, breakfast bar, tile back-splash and stainless steel appliances opening to Dining Room. Fire-placed Living Room with mounted TV (included) above new mantle and new hardwood floors. Very neutral colors and freshly painted interior. Completely redone baths, plumbing fixtures, tile, granite vanities. Living room, dining room and kitchen with crown moldings! New thermal windows. The lower level included in square footage includes a workout/ bonus room, a great, private home office and laundry room. Convenient location with quick access to Rt 84 and Rt. 44, shopping and top restaurants. This complex is nicely tucked into the hill with good, walking capabilities. Plan a visit - you will love it!!

    This property is not currently displayed as for sale or rent on Zillow. This may be different from what's on other websites or public sources.

    Zillow last checked:

    Listing updated:

    Listed by:

    Penny Woodford 860-558-4326,

    Coldwell Banker Realty 860-674-0300

    Bought with:

    Catherine A. McCahill, REB.0755984

    Coldwell Banker Realty

    Source: Smart MLS,MLS#: G10154243MLS Logo

    Facts & features

    Interior

    Bedrooms & bathrooms
    • Bedrooms: 2
    • Bathrooms: 3
    • Full bathrooms: 2
    • 1/2 bathrooms: 1
    Rooms
    • Room types: Exercise Room
    Primary bedroom
    • Features: Full Bath, Wall/Wall Carpet
    • Level: Upper
    • Area: 204 Square Feet
    • Dimensions: 12 x 17
    Bedroom
    • Features: Wall/Wall Carpet
    • Level: Upper
    • Area: 156 Square Feet
    • Dimensions: 12 x 13
    Dining room
    • Features: Hardwood Floor
    • Level: Main
    • Area: 120 Square Feet
    • Dimensions: 10 x 12
    Kitchen
    • Features: Breakfast Bar, Remodeled
    • Level: Main
    • Area: 110 Square Feet
    • Dimensions: 10 x 11
    Living room
    • Features: Fireplace, Hardwood Floor
    • Level: Main
    • Area: 216 Square Feet
    • Dimensions: 12 x 18
    Office
    • Level: Lower
    Heating
    • Forced Air, Natural Gas
    Cooling
    • Central Air
    Appliances
    • Included: Dishwasher, Disposal, Dryer, Microwave, Oven/Range, Refrigerator, Washer, Gas Water Heater
    Features
    • Open Floorplan
    • Windows: Thermopane Windows
    • Basement: Finished,Full
    • Attic: Access Via Hatch
    • Number of fireplaces: 1
    • Common walls with other units/homes: End Unit
    Interior area
    • Total structure area: 1,822
    • Total interior livable area: 1,822 sqft

    Property

    Parking
    • Total spaces: 2
    • Parking features: Detached
    • Garage spaces: 1
    Features
    • Stories: 3
    • Patio & porch: Deck
    Details
    • Parcel number: 2248207

    Construction

    Type & style
    • Home type: Condo
    • Property subtype: Condominium
    • Attached to another structure: Yes
    Materials
    • Clapboard
    Condition
    • Year built: 1986
    Details
    • Builder model: Arrowood

    Utilities & green energy

    • Sewer: Public Sewer
    • Water: Public
    • Utilities for property: Cable Available
    Green energy
    • Energy efficient items: Windows

    Community & HOA

    Community
    • Features: Near Public Transport, Private School(s), Public Rec Facilities
    HOA
    • Has HOA: Yes
    • Amenities included: None, Management
    • Services included: Maintenance Grounds, Insurance, Snow Removal, Trash
    • HOA fee: $408 monthly
    Location
    • Region: Avon

    Financial & listing details

    • Price per square foot: $185/sqft
    • Tax assessed value: $161,540
    • Annual tax amount: $4,768
    • Date on market: 5/31/2023

    Price history

    DateEventPrice
    9/12/2016Sold$227,500+56.9%$125/sqft
    Source: Smart MLS #G10154243 Report a problem
    3/7/2016Sold$145,000$80/sqft
    Source: Smart MLS #G10070577 Report a problem

    Public tax history

    Tax history is unavailable.

    Neighborhood: 06001

    Nearby schools

    GreatSchools rating
    Schools provided by the listing agent
    • Elementary: Pine Grove
    • High: Avon

    Source: Smart MLS. This data may not be complete. We recommend contacting the local school district to confirm school assignments for this home.

    Sell for more on Zillow
    Get a Zillow Showcase℠ listing at no additional cost and you could sell for .
    $337,700
    2% more
    +$6,754
    With Zillow Showcase(estimated)
    $344,454
    Sell for more on Zillow
    Get a Zillow Showcase℠ listing at no additional cost and you could sell for .
    $337,700
    2% more
    +$6,754
    With Zillow Showcase(estimated)
    $344,454