Skip main navigation
Sold for $515,000
  • $515,000

    22 Roaches Ln, Reisterstown, MD 21136

    4beds
    3,207sqft
    Single Family Residence
    Built in 1959
    0.63 Acres Lot
    $543,100 Zestimate®
    $161/sqft
    $3,683 Estimated rent

    Home value

    $543,100

    $516,000 - $570,000

    $3,683/mo

    Zestimate® history
    Loading
    Loading...

    Owner options

    List your home for rent

    $3,683/mo

    Rent Zestimate®

    Find your next renter with Zillow Rental Manager. Plus, with online applications, you can quickly screen prospective tenants – for free.

    Learn more

    $3,683/mo

    Rent Zestimate®

    Refinance and save

    $3,200/mo

    Est. payment

    Refinancing to a lower rate could help reduce your monthly payments and save thousands over the life of the loan.

    See today's rates

    $3,200/mo

    Est. payment

    Explore your selling options

    Work with a Zillow partner agent

    Leverage their expertise and Zillow's premium Showcase listings to get your home seen by more buyers.

    Get started

    List with your own agent

    Get your home in front of millions of buyers by listing it on Zillow.

    Learn how to do it

    Sell it yourself

    Take full control of how buyers see your home on Zillow by listing For Sale by Owner (FSBO).

    List your home

    What's special

    Professional range hoodCorner wood fireplaceRenovated finished basementBuilt - in cabinetsPrivate rear yardAttached garageDramatic half bath
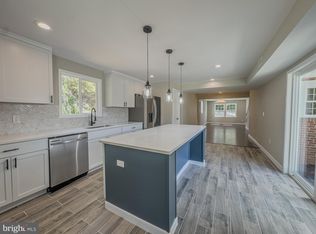
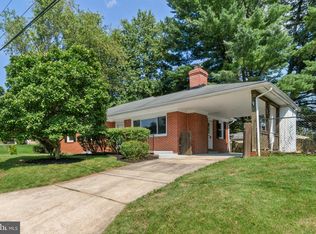
    Welcome to this spacious and stylish oasis spanning two levels of abundant living. Nestled on a quiet, non-through street, this home offers a tranquil setting and boasts a large, sun-filled 2/3-acre level lot, providing ample space for outdoor enjoyment and relaxation. With an impressive 3200 sq ft. of finished living space, this residence is a rare gem offering both room and comfort. Step through the doors into a marvelously crafted home featuring 4 large bedrooms, 2.5 baths, an oversized 2-car garage, and a spacious lush lot perfect for relaxation and entertainment. The bright open floor plan greets you with beautifull new wood floors adorning the front living room, hallways, bedrooms, and kitchen. Not one, but two living rooms offer versatility and style. The first boasts a stunning floor-to-ceiling stone fireplace with a wood stove insert and sitting area, while the second features tile floors, vaulted ceilings, a corner wood fireplace, large windows, convenient built-in shelving, and easy access to the oversized garage. Outside, the impressive grand circular driveway with a center island provides ample parking for all, in addition to the attached garage. Prepare to be wowed by the kitchen, where functionality meets beauty. Features include abundant custom raised panel cabinets with nickel-finished hardware, a large granite-covered island with a built-in stove top and separate prep sink, along with a professional range hood. Additional upgrades include gorgeous stainless steel appliances with double wall ovens, double sinks, and matching custom backsplash. A huge shelf-lined pantry room is conveniently located, and dramatic lighting fixtures and a sun-filled bay window overlooking the gorgeous yard make this space a culinary delight. The adjacent separate laundry room with built-in cabinets and a utility sink adds convenience to daily living. The primary bedroom feels like a sanctuary, complete with a separate changing room, airy vaulted ceiling, recessed lighting, and access to the private rear yard. An upscale tile-lined attached garden bath featuring a separate shower and toilet area, double stone sinks, updated cabinets, and breathtaking tile work awaits. The large bedrooms two, three, and four, all on this level, boast gorgeous hardwood floors and include window treatments. A dramatic half bath with custom tile inlay is just off the living room for fast access. But the allure doesn't end there—discover even more space in the renovated finished basement, accessible from both the stone living room and rear exit to the yard. The large open rear yard is well landscaped and features a brick patio, fencing, and two sheds—perfect for gardening, barbecuing, or simply relaxing and enjoying nature. Don't miss your chance to own this extraordinary property!

    Zillow last checked:

    Listing updated:

    Listed by:

    Jeff Berman 410-715-3390,

    RE/MAX Realty Group

    Bought with:

    Maiya Weston, 670612

    Vylla Home

    Source: Bright MLS,MLS#: MDBC2092036MLS Logo

    Facts & features

    Interior

    Bedrooms & bathrooms
    • Bedrooms: 4
    • Bathrooms: 3
    • Full bathrooms: 2
    • 1/2 bathrooms: 1
    • Main level bathrooms: 3
    • Main level bedrooms: 4
    Rooms
    • Room types: Living Room, Dining Room, Primary Bedroom, Bedroom 2, Bedroom 3, Bedroom 4, Kitchen, Family Room, Foyer, Recreation Room, Bathroom 2, Bonus Room, Primary Bathroom
    Basement
    • Area: 400
    Heating
    • Forced Air, Electric
    Cooling
    • Ceiling Fan(s), Central Air, Heat Pump, Programmable Thermostat, Zoned, Electric
    Appliances
    • Included: Cooktop, Down Draft, Disposal, Exhaust Fan, Microwave, Double Oven, Oven, Range Hood, Refrigerator, Stainless Steel Appliance(s), Water Heater, Dryer, Washer, Electric Water Heater
    • Laundry: Washer In Unit, Has Laundry, Dryer In Unit, Main Level
    Features
    • Additional Stairway, Attic, Attic/House Fan, Breakfast Area, Built-in Features, Ceiling Fan(s), Chair Railings, Crown Molding, Dining Area, Entry Level Bedroom, Family Room Off Kitchen, Open Floorplan, Formal/Separate Dining Room, Kitchen - Country, Eat-in Kitchen, Kitchen - Gourmet, Kitchen Island, Kitchen - Table Space, Pantry, Primary Bath(s), Recessed Lighting, Bathroom - Stall Shower, Bathroom - Tub Shower, Upgraded Countertops, Other, Wine Storage, Dry Wall, Wood Ceilings
    • Flooring: Luxury Vinyl, Tile/Brick, Hardwood, Wood
    • Doors: Atrium, Insulated, Six Panel, Storm Door(s)
    • Windows: Atrium, Bay/Bow, Casement, Double Hung, Insulated Windows, Replacement, Screens, Sliding, Storm Window(s), Wood Frames, Vinyl Clad, Window Treatments
    • Basement: Finished,Heated,Improved,Interior Entry,Other,Exterior Entry,Rear Entrance,Space For Rooms,Sump Pump,Walk-Out Access
    • Number of fireplaces: 2
    • Fireplace features: Stone, Free Standing, Flue for Stove, Wood Burning, Glass Doors, Corner, Mantel(s), Wood Burning Stove
    Interior area
    • Total structure area: 3,207
    • Total interior livable area: 3,207 sqft
    • Finished area above ground: 2,807
    • Finished area below ground: 400

    Property

    Parking
    • Total spaces: 12
    • Parking features: Storage, Covered, Garage Faces Front, Garage Door Opener, Inside Entrance, Oversized, Other, Asphalt, Circular Driveway, Free, Lighted, Driveway, Paved, Secured, Surface, Attached, Off Street
    • Attached garage spaces: 2
    • Uncovered spaces: 6
    Accessibility
    • Accessibility features: Entry Slope <1', Accessible Entrance, No Stairs
    Features
    • Levels: Two and One Half
    • Stories: 2.5
    • Patio & porch: Patio, Porch
    • Exterior features: Boat Storage, Chimney Cap(s), Extensive Hardscape, Lighting, Flood Lights, Rain Gutters, Play Area, Storage, Stone Retaining Walls, Other
    • Pool features: None
    • Fencing: Back Yard
    • Has view: Yes
    • View description: Garden, Panoramic
    Lot
    • Size: 0.63 Acres
    • Features: Corner Lot, Cul-De-Sac, Landscaped, Front Yard, Level, No Thru Street, Open Lot, Private, Rear Yard, SideYard(s), Suburban
    Details
    • Additional structures: Above Grade, Below Grade
    • Parcel number: 04042200008585
    • Zoning: RESIDENTIAL
    • Zoning description: Residential
    • Special conditions: Standard

    Construction

    Type & style
    • Home type: SingleFamily
    • Architectural style: Ranch/Rambler,Raised Ranch/Rambler,Contemporary
    • Property subtype: Single Family Residence
    Materials
    • Vinyl Siding, Stone
    • Foundation: Crawl Space
    • Roof: Shingle
    Condition
    • Excellent
    • New construction: No
    • Year built: 1959
    • Major remodel year: 2019

    Utilities & green energy

    • Electric: 120/240V, 200+ Amp Service
    • Sewer: Private Sewer
    • Water: Public
    • Utilities for property: Electricity Available, Cable Available, Phone Available, Sewer Available, Water Available, Cable, Fiber Optic, Other Internet Service, Satellite Internet Service, Broadband

    Community & HOA

    Community
    • Security: Main Entrance Lock
    • Subdivision: Reisterstown
    HOA
    • Has HOA: No
    Location
    • Region: Reisterstown

    Financial & listing details

    • Price per square foot: $161/sqft
    • Tax assessed value: $290,500
    • Annual tax amount: $3,475
    • Date on market: 3/30/2024
    • Listing agreement: Exclusive Right To Sell
    • Ownership: Fee Simple
    • Road surface type: Black Top

    Price history

    DateEventPrice
    5/17/2024Sold$515,000+3.2%$161/sqft
    Source: Bright MLS #MDBC2092036 Report a problem
    4/17/2024Contingent$499,000$156/sqft
    Source: Bright MLS #MDBC2092036 Report a problem
    3/30/2024Listed for sale$499,000+49%$156/sqft
    Source: Bright MLS #MDBC2092036 Report a problem
    3/24/2021Listing removed--
    Source: Owner Report a problem
    10/25/2019Listing removed$334,999$104/sqft
    Source: Owner Report a problem
    10/22/2019Price change$334,999+0%$104/sqft
    Source: Owner Report a problem
    10/14/2019Price change$334,900-2.9%$104/sqft
    Source: 1st Rate Realty LLC #MDBC467874 Report a problem
    9/14/2019Price change$344,900-1.4%$108/sqft
    Source: 1st Rate Realty LLC #MDBC467874 Report a problem
    8/22/2019Price change$349,900-2.8%$109/sqft
    Source: 1st Rate Realty LLC #MDBC467874 Report a problem
    8/14/2019Price change$359,900-4%$112/sqft
    Source: 1st Rate Realty LLC #MDBC467874 Report a problem
    8/7/2019Listed for sale$375,000+85.2%$117/sqft
    Source: 1st Rate Realty LLC #MDBC467874 Report a problem
    4/9/2019Sold$202,500-9.3%$63/sqft
    Source: Public Record Report a problem
    2/11/2019Price change$223,269+4%$70/sqft
    Source: Auction.com Report a problem
    12/16/2018Listed for sale--
    Source: Auction.com Report a problem
    12/4/2018Sold$214,665-28.4%$67/sqft
    Source: Public Record Report a problem
    4/18/2016Listing removed$299,900$94/sqft
    Source: Keller Williams - Pikesville #BC9598796 Report a problem
    3/17/2016Price change$299,900-14.3%$94/sqft
    Source: Keller Williams Legacy #BC9598796 Report a problem
    1/3/2016Listed for sale$350,000+16.7%$109/sqft
    Source: Keller Williams Legacy #BC9544733 Report a problem
    8/23/2004Sold$299,900$94/sqft
    Source: Public Record Report a problem

    Public tax history

    YearProperty taxesTax assessment
    2025$5,020 +42.6%$353,400 +21.7%
    2024$3,521 +1.3%$290,500 +1.3%
    2023$3,475 +1.3%$286,733 -1.3%
    2022$3,430 +1.3%$290,500 +4%
    2021$3,384 +0.3%$279,200 +0.3%
    2020$3,373 +0.3%$278,300 -0.3%
    2019$3,362 +0.3%$279,200 +1%
    2018$3,351 +4.4%$276,500 +4.4%
    2017$3,209 +16.8%$264,767 +4.6%
    2016$2,748 $253,033 +4.9%
    2015$2,748 $241,300
    2014$2,748 $241,300
    2013-- $241,300 -5.5%
    2012-- $255,300
    2011-- $255,300
    2010-- $255,300 -31.7%
    2009-- $374,030 +23.3%
    2008-- $303,286 +30.4%
    2007-- $232,543 +43.7%
    2006-- $161,800 +7.3%
    2005-- $150,852 +7.8%
    2004-- $139,906 +8.5%
    2003-- $128,960 +11.3%
    2002-- $115,860 +12.7%
    2001-- $102,760
    Find assessor info on the county website

    Neighborhood: 21136

    Nearby schools

    GreatSchools rating
    Schools provided by the listing agent
    • District: Baltimore County Public Schools

    Source: Bright MLS. This data may not be complete. We recommend contacting the local school district to confirm school assignments for this home.

    Get a cash offer in 3 minutes
    Find out how much your home could sell for in as little as 3 minutes with a no-obligation cash offer.
    Estimated market value
    $543,100
    Get a cash offer in 3 minutes
    Find out how much your home could sell for in as little as 3 minutes with a no-obligation cash offer.
    Estimated market value
    $543,100