Spectacular Custom Lakefront POOL Home located on a quiet street in the highly sought after community of Ormond Lakes! From the outside you will notice the beautifully-pavered half circle driveway, gorgeous barrel tile roof, and handsome exterior stone veneer. This exceptional home, boasting over 3,200 expansive square feet of living space, has 4-bedrooms, 3-bathrooms, a large dedicated office, and 3-car garage. Upon entering the home, you are greeted by soaring ceilings, a sophisticated open floor plan with extensive use of crown molding, and eye-catching lake views. Natural light floods through large windows, highlighting the high-quality finishes and attention to detail that define every corner of this home. The gourmet kitchen is a true chef's delight with granite countertops... top-of-the-line stainless steel appliances, gas range, gorgeous cabinetry with custom built-ins and plenty of storage. The master suite is a private retreat, featuring a spacious layout, his-and-her walk-in closets, and an en-suite bathroom that offers a spa-like experience. The additional bedrooms provide plenty of room for family members or guests, each with easy access to well-appointed bathrooms. Outdoor living is just as impressive. The property includes beautifully landscaped grounds surrounding the enclosed, sparkling pool, with a magnificent backdrop of panoramic lake views. The roof has been regularly serviced and the Screen Enclosure has been recently rescreened on 3/20/2024. See full Seller's Upgrade List in documents. The Community of Ormond Lakes features several miles of walking and biking sidewalks, newly updated clubhouse, tennis, fishing pier, community pool, easy access to I-95, and is located several minutes from Tomoka State Park and the beach. Square footage from tax rolls. All info intended to be accurate but can't be guaranteed.
Closed
$825,000
22 Rocky Bluff Dr, Ormond Beach, FL 32174
4beds
3,209sqft
Single Family Residence, Residential
Built in 2004
0.35 Acres Lot
$854,300 Zestimate®
$257/sqft
$4,166 Estimated rent
Home value
$854,300
$812,000 - $906,000
$4,166/mo
Zestimate® history
Owner options
List your home for rent
$4,166/mo
Rent Zestimate®
Find your next renter with Zillow Rental Manager. Plus, with online applications, you can quickly screen prospective tenants – for free.
$4,166/mo
Rent Zestimate®
Refinance and save
$5,890/mo
Est. payment
Refinancing to a lower rate could help reduce your monthly payments and save thousands over the life of the loan.
$5,890/mo
Est. payment
Explore your selling options
Work with a Zillow partner agent
Leverage their expertise and Zillow's premium Showcase listings to get your home seen by more buyers.
Get startedList with your own agent
Get your home in front of millions of buyers by listing it on Zillow.
Learn how to do itSell it yourself
Take full control of how buyers see your home on Zillow by listing For Sale by Owner (FSBO).
List your homeWhat's special
High - quality finishesFishing pierLarge dedicated officeNewly updated clubhouseLarge windowsCustom built - insMaster suite
Zillow last checked:
Listing updated:
Listed by:
Jonathan Gildon 386-451-2412,
Realty Pros Assured
Bought with:
non member
Nonmember office
Source: DBAMLS,MLS#: 1120996
Facts & features
Interior
Bedrooms & bathrooms
- Bedrooms: 4
- Bathrooms: 3
- Full bathrooms: 3
Bedroom 1
- Level: Main
- Area: 420 Square Feet
- Dimensions: 15.00 x 28.00
Bedroom 2
- Level: Main
- Area: 195 Square Feet
- Dimensions: 13.00 x 15.00
Bedroom 3
- Level: Main
- Area: 156 Square Feet
- Dimensions: 12.00 x 13.00
Bedroom 4
- Level: Main
- Area: 156 Square Feet
- Dimensions: 12.00 x 13.00
Dining room
- Level: Main
- Area: 168 Square Feet
- Dimensions: 12.00 x 14.00
Kitchen
- Level: Main
- Area: 135 Square Feet
- Dimensions: 9.00 x 15.00
Living room
- Level: Main
- Area: 384 Square Feet
- Dimensions: 16.00 x 24.00
Office
- Level: Main
- Area: 180 Square Feet
- Dimensions: 12.00 x 15.00
Other
- Description: Breakfast Nook
- Level: Main
- Area: 132 Square Feet
- Dimensions: 11.00 x 12.00
Heating
- Central
Cooling
- Central Air
Appliances
- Included: Washer, Refrigerator, Microwave, Electric Range, Dryer, Dishwasher
Features
- Breakfast Nook
Interior area
- Total structure area: 4,204
- Total interior livable area: 3,209 sqft
Property
Parking
- Total spaces: 3
- Parking features: Garage
- Garage spaces: 3
Accessibility
- Accessibility features: Common Area
Features
- Levels: One
- Stories: 1
- Patio & porch: Patio, Rear Porch, Screened
- Pool features: In Ground, Salt Water, Screen Enclosure
- Spa features: In Ground
- Has view: Yes
- View description: Lake, Pond
- Has water view: Yes
- Water view: Lake,Pond
- Waterfront features: Lake Front, Pond
Lot
- Size: 0.35 Acres
- Dimensions: 100 x 153
Details
- Parcel number: 324009000080
Construction
Type & style
- Home type: SingleFamily
- Property subtype: Single Family Residence, Residential
Materials
- Block, Concrete, Stucco
- Roof: Tile
Condition
- Year built: 2004
Utilities & green energy
- Sewer: Public Sewer
- Water: Public
Community & HOA
Community
- Subdivision: Ormond Lakes
HOA
- Has HOA: Yes
- Amenities included: Clubhouse, Pool, Tennis Court(s)
- HOA fee: $264 quarterly
Location
- Region: Ormond Beach
Financial & listing details
- Price per square foot: $257/sqft
- Tax assessed value: $652,550
- Annual tax amount: $5,710
- Date on market: 3/15/2024
- Road surface type: Paved
Price history
| Date | Event | Price |
|---|---|---|
| 5/29/2024 | Sold | $825,000$257/sqft |
Source:  DBAMLS #1120996 Report a problem DBAMLS #1120996 Report a problem | ||
| 4/19/2024 | Contingent | $825,000$257/sqft |
Source: DBAMLS #1120996 Report a problem | ||
| 3/15/2024 | Listed for sale | $825,000+60.4%$257/sqft |
Source: DBAMLS #1120996 Report a problem | ||
| 3/9/2004 | Sold | $514,300$160/sqft |
Source: Public Record Report a problem | ||
Public tax history
| Year | Property taxes | Tax assessment |
|---|---|---|
| 2025 | $9,984 +70.5% | $652,550 +61.9% |
| 2024 | $5,856 +2.6% | $403,171 +3% |
| 2023 | $5,710 +3% | $391,429 +3% |
| 2022 | $5,545 | $380,028 +3% |
| 2021 | -- | $368,959 +1.4% |
| 2020 | $5,673 | $363,865 +2.3% |
| 2019 | $5,673 +1.7% | $355,684 +1.9% |
| 2018 | $5,579 -0.6% | $349,052 +2.1% |
| 2017 | $5,612 -2.1% | $341,873 +2.1% |
| 2016 | $5,729 -1.4% | $334,841 +0.7% |
| 2015 | $5,809 -2.6% | $332,513 +0.8% |
| 2014 | $5,961 | $329,874 +1.5% |
| 2013 | -- | $324,999 +1.2% |
| 2012 | -- | $321,263 -3.7% |
| 2011 | -- | $333,723 -8.9% |
| 2010 | -- | $366,376 -7.6% |
| 2009 | -- | $396,548 -11.2% |
| 2007 | -- | $446,553 +0.2% |
| 2006 | -- | $445,880 +5.4% |
| 2005 | -- | $422,972 +500.8% |
| 2003 | -- | $70,400 +1265.4% |
| 2002 | -- | $5,156 |
Find assessor info on the county website
Neighborhood: 32174
Nearby homes
- $769,3004 bd4 ba3.8k sqft18 Rocky Bluff Dr, Ormond Beach, FL 32174Off Market
- $838,8003 bd3 ba4.8k sqft26 Rocky Bluff Dr, Ormond Beach, FL 32174Off Market
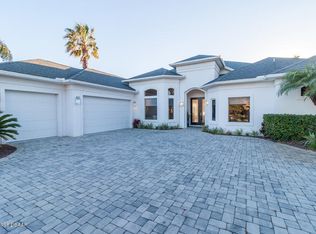
- $529,6003 bd3 ba2.8k sqft2 Coquina Cliff Cir, Ormond Beach, FL 32174Off Market
- $699,7003 bd3 ba2.7k sqft30 Rocky Bluff Dr, Ormond Beach, FL 32174Off Market
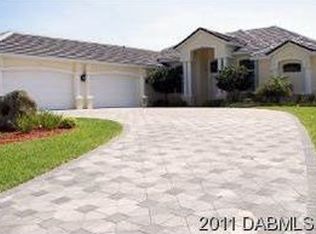
- $541,2004 bd3 ba2.5k sqft9 Rocky Bluff Dr, Ormond Beach, FL 32174Off Market
- $712,7004 bd3 ba3.2k sqft6 Coquina Cliff Cir, Ormond Beach, FL 32174Off Market
- $606,5004 bd3 ba3.2k sqft27 Rocky Bluff Dr, Ormond Beach, FL 32174Off Market
- $649,3004 bd3 ba2.4k sqft10 Rocky Bluff Dr, Ormond Beach, FL 32174Off Market
Nearby schools
GreatSchools rating
- 8/10Pine Trail Elementary SchoolGrades: PK-5Distance: 4 mi
- 5/10Ormond Beach Middle SchoolGrades: 6-8Distance: 2.7 mi
- 7/10Seabreeze High SchoolGrades: 9-12Distance: 6.5 mi
Get a cash offer in 3 minutes
Find out how much your home could sell for in as little as 3 minutes with a no-obligation cash offer.
Estimated market value
$854,300
Get a cash offer in 3 minutes
Find out how much your home could sell for in as little as 3 minutes with a no-obligation cash offer.
Estimated market value
$854,300
- Florida
- Volusia County
- Ormond Beach
- 32174
- 22 Rocky Bluff Dr
Nearby cities
Nearby neighborhoods
Nearby zip codes
Other Ormond Beach Topics
