Welcome to one of Chico Premier homes, where modern luxury meets timeless elegance. The home is located on a private cul-de-sac featuring .91 of an acre. Some key highlights for this custom-built home include owned solar, large insulated detached shop with mini-split, RV Parking with hookups, central vacuum, water softener, security system, and a well for irrigation. Inside you’ll find a truly breathtaking home featuring hardwood flooring, built-ins, coffer ceilings, crown molding, butler pantry with wine fridge, walk-in pantry, large dining room with wainscoting, Library with walnut bookcases, large laundry room with sink, and walk-in closets in all bedrooms. The Kitchen is truly special and is ideal for cooking and entertaining. The kitchen features stainless steel wolf appliances, subzero refrigerator, 6x8 island with prep sink, crushed ice maker, pot filler, appliance stand, and pull out lower cabinets. The Master bedroom is very spacious with a larger walkin closet featuring a sauna. The master bathroom is truly stunning with a free-standing tub, Walkin shower, and dual sinks. Not to mention the large front and back patio that are stunning and perfect for entertaining and relaxing. The custom features for this home are too long to list so schedule your showing to see them all in person!
Sold for $1,375,000
Listed by: NextHome North Valley Realty • Jacob Darr • Contact: 530-402-4411
Bought with: NextHome North Valley Realty
$1,375,000
22 Rose Garden Ct, Chico, CA 95973
4beds
4,811sqft
Single Family Residence
Built in 2018
0.91 Acres Lot
$1,316,000 Zestimate®
$286/sqft
$4,776 Estimated rent
Home value
$1,316,000
$1.17M - $1.47M
$4,776/mo
Zestimate® history
Owner options
List your home for rent
$4,776/mo
Rent Zestimate®
Find your next renter with Zillow Rental Manager. Plus, with online applications, you can quickly screen prospective tenants – for free.
$4,776/mo
Rent Zestimate®
Refinance and save
$8,589/mo
Est. payment
Refinancing to a lower rate could help reduce your monthly payments and save thousands over the life of the loan.
$8,589/mo
Est. payment
Explore your selling options
Work with a Zillow partner agent
Leverage their expertise and Zillow's premium Showcase listings to get your home seen by more buyers.
Get startedList with your own agent
Get your home in front of millions of buyers by listing it on Zillow.
Learn how to do itSell it yourself
Take full control of how buyers see your home on Zillow by listing For Sale by Owner (FSBO).
List your homeWhat's special
Subzero refrigeratorPrivate cul-de-sacCrown moldingLibrary with walnut bookcasesStainless steel wolf appliancesAppliance standHardwood flooring
Zillow last checked:
Listing updated:
Listed by:
Jacob Darr DRE #01946759 530-717-0579,
NextHome North Valley Realty
Bought with:
Jacob Darr, DRE #01946759
NextHome North Valley Realty
Source: CRMLS,MLS#: SN24167943 Originating MLS: California Regional MLS
Originating MLS: California Regional MLSFacts & features
Interior
Bedrooms & bathrooms
- Bedrooms: 4
- Bathrooms: 5
- Full bathrooms: 4
- 1/2 bathrooms: 1
- Main level bathrooms: 4
- Main level bedrooms: 4
Rooms
- Room types: Bonus Room, Bedroom, Entry/Foyer, Great Room, Kitchen, Laundry, Library, Living Room, Office, Other, Pantry, Workshop
Bedroom
- Features: All Bedrooms Down
Bathroom
- Features: Bathroom Exhaust Fan, Bathtub, Closet, Dual Sinks, Granite Counters, Low Flow Plumbing Fixtures, Soaking Tub, Tub Shower, Walk-In Shower
Kitchen
- Features: Built-in Trash/Recycling, Butler's Pantry, Granite Counters, Kitchen Island, Kitchen/Family Room Combo, Pots & Pan Drawers, Utility Sink, Walk-In Pantry
Heating
- Central
Cooling
- Central Air, Dual
Appliances
- Included: 6 Burner Stove, Double Oven, Dishwasher, Disposal, High Efficiency Water Heater, Ice Maker, Microwave, Refrigerator, Range Hood, Water Softener, Tankless Water Heater
- Laundry: Electric Dryer Hookup, Gas Dryer Hookup, Inside, Laundry Room
Features
- Breakfast Bar, Built-in Features, Breakfast Area, Ceiling Fan(s), Crown Molding, Cathedral Ceiling(s), Coffered Ceiling(s), Granite Counters, High Ceilings, Open Floorplan, Pantry, Recessed Lighting, All Bedrooms Down, Walk-In Pantry, Walk-In Closet(s), Workshop
- Flooring: Carpet, Tile, Wood
- Windows: Double Pane Windows
- Has fireplace: Yes
- Fireplace features: Family Room, Living Room
- Common walls with other units/homes: No Common Walls
Interior area
- Total interior livable area: 4,811 sqft
Property
Parking
- Total spaces: 5
- Parking features: Driveway, Garage, RV Hook-Ups, RV Access/Parking
- Attached garage spaces: 5
Features
- Levels: One
- Stories: 1
- Entry location: Front Door
- Patio & porch: Concrete, Covered, Front Porch
- Exterior features: Rain Gutters
- Pool features: None
- Has spa: Yes
- Spa features: Private
- Fencing: Average Condition
- Has view: Yes
- View description: Neighborhood
Lot
- Size: 0.91 Acres
- Features: 0-1 Unit/Acre, Cul-De-Sac, Front Yard, Garden, Sprinkler System
Details
- Additional structures: Greenhouse, Outbuilding, Workshop
- Parcel number: 042020115000
- Special conditions: Standard
Construction
Type & style
- Home type: SingleFamily
- Property subtype: Single Family Residence
Materials
- Foundation: Raised
Condition
- Turnkey
- New construction: No
- Year built: 2018
Utilities & green energy
- Electric: Photovoltaics on Grid, Photovoltaics Seller Owned
- Sewer: Septic Tank
- Water: Public, Well
Community & HOA
Community
- Features: Curbs, Gutter(s), Street Lights
- Security: Security System
Location
- Region: Chico
Financial & listing details
- Price per square foot: $286/sqft
- Tax assessed value: $1,371,813
- Annual tax amount: $16,124
- Date on market: 8/15/2024
- Cumulative days on market: 305 days
- Listing terms: Cash,Cash to New Loan,Conventional
- Inclusions: Greenhouse
Price history
| Date | Event | Price |
|---|---|---|
| 8/5/2025 | Sold | $1,375,000-1.8%$286/sqft |
Source:  CRMLS #SN24167943 Report a problem CRMLS #SN24167943 Report a problem | ||
| 6/17/2025 | Pending sale | $1,400,000$291/sqft |
Source: CRMLS #SN24167943 Report a problem | ||
| 6/11/2025 | Price change | $1,400,000-3.4%$291/sqft |
Source:  NextHome #SN24167943 Report a problem NextHome #SN24167943 Report a problem | ||
| 5/27/2025 | Price change | $1,450,000-1.7%$301/sqft |
Source: CRMLS #SN24167943 Report a problem | ||
| 4/2/2025 | Price change | $1,475,000-1.6%$307/sqft |
Source: NextHome #SN24167943 Report a problem | ||
| 3/4/2025 | Price change | $1,499,000-4.8%$312/sqft |
Source: NextHome #SN24167943 Report a problem | ||
| 2/17/2025 | Price change | $1,575,000+5.1%$327/sqft |
Source: NextHome #SN24167943 Report a problem | ||
| 10/9/2024 | Price change | $1,499,000-4.8%$312/sqft |
Source: CRMLS #SN24167943 Report a problem | ||
| 8/15/2024 | Listed for sale | $1,575,000$327/sqft |
Source: CRMLS #SN24167943 Report a problem | ||
Public tax history
| Year | Property taxes | Tax assessment |
|---|---|---|
| 2025 | $16,124 +6.3% | $1,371,813 +2% |
| 2024 | $15,172 +1.2% | $1,344,916 +2% |
| 2023 | $14,995 +1.6% | $1,318,546 +2% |
| 2022 | $14,764 +1.9% | $1,292,693 +2% |
| 2021 | $14,491 +0.2% | $1,267,347 +1% |
| 2020 | $14,466 +212% | $1,254,353 +234.5% |
| 2019 | $4,637 +183.5% | $374,964 +243.1% |
| 2018 | $1,636 | $109,279 +2% |
| 2017 | -- | $107,137 |
Find assessor info on the county website
Neighborhood: 95973
Nearby homes
- $1,095,9004 bd4 ba2.9k sqft16 Rose Garden Ct, Chico, CA 95973Off Market
- $1,213,3003 bd3 ba3k sqft28 Rose Garden Ct, Chico, CA 95973Off Market
- $182,0001 Acres0 Alamo Ave, Chico, CA 95973Sold

- $1,275,0004 bd3 ba3.1k sqft11 Rose Garden Ct, Chico, CA 95973Sold
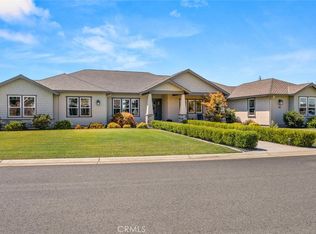
- $1,155,7003 bd4 ba3k sqft10 Rose Garden Ct, Chico, CA 95973Off Market
- $890,0004 bd2 ba3.2k sqft2875 Alamo Ave, Chico, CA 95973Sold
- $182,000-- bd-- ba-- sqft2875 Alamo Ave, Chico, CA 95973Sold
- $1,338,6003 bd3 ba2.9k sqft17 Rose Garden Ct, Chico, CA 95973Off Market
Nearby schools
GreatSchools rating
- 8/10Emma Wilson Elementary SchoolGrades: K-5Distance: 1.4 mi
- 7/10Chico Junior High SchoolGrades: 6-8Distance: 2.5 mi
- 7/10Chico High SchoolGrades: 9-12Distance: 2.3 mi


Get pre-qualified for a loan
At Zillow Home Loans, we can pre-qualify you in as little as 5 minutes with no impact to your credit score.An equal housing lender. NMLS #10287.
- California
- Butte County
- Chico
- 95973
- 22 Rose Garden Ct
Nearby cities
Nearby neighborhoods
Nearby zip codes
Other Chico Topics
