Skip main navigation
Sold for $228,000
  • $228,000

    22 Roseview Blvd, Mount Clemens, MI 48043

    3beds
    2,064sqft
    Single Family Residence
    Built in 1951
    8,276.4 Square Feet Lot
    $235,600 Zestimate®
    $110/sqft
    $1,931 Estimated rent

    Home value

    $235,600

    $219,000 - $254,000

    $1,931/mo

    Zestimate® history
    Loading
    Loading...

    Owner options

    List your home for rent

    $1,931/mo

    Rent Zestimate®

    Find your next renter with Zillow Rental Manager. Plus, with online applications, you can quickly screen prospective tenants – for free.

    Learn more

    $1,931/mo

    Rent Zestimate®

    Refinance and save

    $1,557/mo

    Est. payment

    Refinancing to a lower rate could help reduce your monthly payments and save thousands over the life of the loan.

    See today's rates

    $1,557/mo

    Est. payment

    Explore your selling options

    Work with a Zillow partner agent

    Leverage their expertise and Zillow's premium Showcase listings to get your home seen by more buyers.

    Get started

    List with your own agent

    Get your home in front of millions of buyers by listing it on Zillow.

    Learn how to do it

    Sell it yourself

    Take full control of how buyers see your home on Zillow by listing For Sale by Owner (FSBO).

    List your home

    What's special

    Extra storageFenced in backyardFurnace roomTen foot ceilingsHardwood floorsWork spaceStall shower
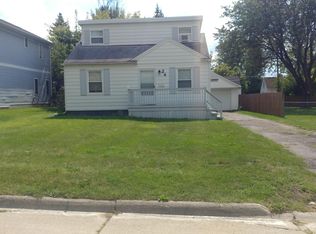
    Renovations completed 5/18/2025! Home appraised in April 2025 at 236K. WELCOME HOME to this updated 3 bedroom colonial located on a low traffic, quiet dead end street. This home features over 2,000 SQ FT of living space! The living room has hardwood floors, first floor bedroom, & first floor full bath. There is a large updated kitchen with ceramic tile, eating space & French Doors that lead to fenced in backyard. Two large bedrooms upstairs, both with ceiling fans and a skylight, one with a large walk in closet. Upstairs bathroom has ceramic tile & a separate stall shower & corner Jacuzzi Tub. Window AC units downstairs & upstairs. Ten foot ceilings throughout the entire home. Convenient Mud Room off the kitchen with a double exit to the back yard & driveway leads to the first floor laundry and furnace room. One car attached garage with work space & extra storage.

    Zillow last checked:

    Listing updated:

    Listed by:

    Steven Piskorowski 586-883-3093,

    Fortuna Realty LLC

    Bought with:

    Tara Nysen, 6501387720

    Select Real Estate Professionals

    Source: MiRealSource,MLS#: 50170715MLS LogoOriginating MLS: MiRealSource

    Facts & features

    Interior

    Bedrooms & bathrooms
    • Bedrooms: 3
    • Bathrooms: 2
    • Full bathrooms: 2
    Primary bedroom
    • Level: First
    Bedroom 1
    • Level: Upper
    • Area: 285
    • Dimensions: 19 x 15
    Bedroom 2
    • Level: Upper
    • Area: 240
    • Dimensions: 16 x 15
    Bedroom 3
    • Level: First
    • Area: 104
    • Dimensions: 8 x 13
    Bathroom 1
    • Level: Upper
    • Area: 72
    • Dimensions: 9 x 8
    Bathroom 2
    • Level: First
    • Area: 49
    • Dimensions: 7 x 7
    Kitchen
    • Level: First
    • Area: 266
    • Dimensions: 19 x 14
    Living room
    • Level: First
    • Area: 247
    • Dimensions: 19 x 13
    Heating
    • Baseboard, Boiler, Natural Gas
    Cooling
    • Ceiling Fan(s), Wall/Window Unit(s)
    Appliances
    • Included: Dishwasher, Dryer, Microwave, Range/Oven, Refrigerator, Washer, Gas Water Heater
    • Laundry: First Floor Laundry
    Features
    • Cathedral/Vaulted Ceiling, Sump Pump, Eat-in Kitchen
    • Flooring: Hardwood
    • Windows: Skylight(s)
    • Basement: Crawl Space
    • Has fireplace: No
    Interior area
    • Total structure area: 2,064
    • Total interior livable area: 2,064 sqft
    • Finished area above ground: 2,064
    • Finished area below ground: 0

    Property

    Parking
    • Total spaces: 1
    • Parking features: Garage, Detached, Electric in Garage, Garage Door Opener, Workshop in Garage
    • Garage spaces: 1
    Features
    • Levels: Two
    • Stories: 2
    • Patio & porch: Porch
    • Exterior features: Street Lights
    • Fencing: Fenced
    • Frontage type: Road
    • Frontage length: 50
    Lot
    • Size: 8,276 sqft
    • Dimensions: 50 x 165
    Details
    • Additional structures: Garage(s)
    • Parcel number: 051110277005
    • Zoning description: Residential
    • Special conditions: Private

    Construction

    Type & style
    • Home type: SingleFamily
    • Architectural style: Colonial
    • Property subtype: Single Family Residence
    Materials
    • Vinyl Siding
    Condition
    • New construction: No
    • Year built: 1951

    Utilities & green energy

    • Sewer: Public Sanitary
    • Water: Public

    Community & neighborhood

    Location
    • Region: Mount Clemens
    • Subdivision: Rose View Park Sub

    Other

    Other facts
    • Listing agreement: Exclusive Right To Sell
    • Listing terms: Cash,Conventional,FHA,VA Loan
    • Road surface type: Paved

    Price history

    DateEventPrice
    6/20/2025Sold$228,000+3.6%$110/sqft
    Source: MiRealSource #50170715 Report a problem
    5/31/2025Pending sale$220,000$107/sqft
    Source: MiRealSource #50170715 Report a problem
    5/19/2025Listed for sale$220,000$107/sqft
    Source: MiRealSource #50170715 Report a problem
    5/2/2025Listing removed$220,000$107/sqft
    Source: MiRealSource #50170715 Report a problem
    4/23/2025Price change$220,000+22.2%$107/sqft
    Source: MiRealSource #50170715 Report a problem
    4/14/2025Pending sale$180,000$87/sqft
    Source: MiRealSource #50170715 Report a problem
    4/7/2025Listed for sale$180,000+38.5%$87/sqft
    Source: MiRealSource #50170715 Report a problem
    10/9/2017Sold$130,000-3.6%$63/sqft
    Source: MiRealSource #31325801 Report a problem
    9/7/2017Pending sale$134,800$65/sqft
    Source: RE/MAX First #31325801 Report a problem
    8/22/2017Price change$134,800-3.6%$65/sqft
    Source: RE/MAX First #31325801 Report a problem
    7/19/2017Listed for sale$139,800$68/sqft
    Source: RE/MAX First #31325801 Report a problem

    Public tax history

    YearProperty taxesTax assessment
    2025$4,956 +4.4%$171,500 +14.9%
    2024$4,748 +5.7%$149,300 +4.6%
    2023$4,490 +2.4%$142,800 +4.8%
    2022$4,386 +2.4%$136,200 +19.7%
    2021$4,284 $113,800 +23.4%
    2020$4,284 +4.7%$92,200 +4.7%
    2019$4,090 -0.1%$88,100 +21.7%
    2018$4,094 +11.9%$72,400 +9.3%
    2017$3,657 $66,234
    2016$3,657 $66,234 +9.7%
    2015$3,657 $60,393 +15.7%
    2013-- $52,212 -13.4%
    2011-- $60,277 -12.3%
    2010$66 $68,761 -30.2%
    2009-- $98,500
    2008-- $98,500 +138.5%
    2003$1,710 +35.9%$41,300 +53%
    2001$1,259 $27,000 +3.1%
    2000-- $26,200

    Find assessor info on the county website

    Neighborhood: 48043

    Nearby schools

    GreatSchools rating
    Schools provided by the listing agent
    • District: Mt Clemens Community Schools

    Source: MiRealSource. This data may not be complete. We recommend contacting the local school district to confirm school assignments for this home.

    Get a cash offer in 3 minutes
    Find out how much your home could sell for in as little as 3 minutes with a no-obligation cash offer.
    Estimated market value
    $235,600
    Get a cash offer in 3 minutes
    Find out how much your home could sell for in as little as 3 minutes with a no-obligation cash offer.
    Estimated market value
    $235,600