Skip main navigation
Pending
  • Price cut: $24K (6/11)
    $775,000

    22 Royal Dalton Cir, Conroe, TX 77304

    5beds
    5,529sqft
    : 
    Loading
    Get pre-qualified
    Single Family Residence
    Built in 1992
    0.82 Acres Lot
    $743,500 Zestimate®
    $140/sqft
    $10/mo HOA

    What's special

    Hardwood floorsWalk-in texas atticThree-car garageLarge walk-in closetOversized walk-in showerGame roomSoaring ceilings
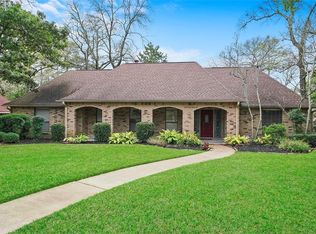
    Experience resort-style living in this exceptional executive estate set on just under an acre of manicured grounds. A lagoon-style pool with waterfalls and spa creates the ultimate backyard retreat. This property features a three-car garage plus a two-car attached carport, along with an extra lot. Inside, a beautiful gourmet kitchen opens to the family room, designed for both entertaining and everyday comfort. Soaring ceilings frame the formal dining and living areas, custom wood shutters. The main level offers three bedrooms, including a spacious primary suite with a circular sitting area, luxurious remodeled bath with a whirlpool tub, oversized walk-in shower, dual sinks, built-ins, and a large walk-in closet. Dual staircases lead to the upper level, featuring two additional bedrooms, a game room, a study, and walk-in Texas attic. Architectural details like custom columns, hardwood floors and ceramic tile, add warmth and sophistication. A circular driveway welcomes guests in style.
    123 days
    |
    383
    |
    21
    |

    Zillow last checked:

    Listing updated:

    Listed by:

    Cheryl Gaskins TREC #0616139 936-648-3640,

    Integrity Home and Ranch Properties

    Source: HAR,MLS#: 81364108MLS Logo

      Facts & features

      Interior

      Bedrooms & bathrooms
      • Bedrooms: 5
      • Bathrooms: 5
      • Full bathrooms: 4
      • 1/2 bathrooms: 1
      Rooms
      • Room types: Den, Guest Suite, Media Room
      Primary bathroom
      • Features: Full Secondary Bathroom Down, Hollywood Bath, Primary Bath: Double Sinks, Primary Bath: Separate Shower, Primary Bath: Soaking Tub
      Kitchen
      • Features: Breakfast Bar, Kitchen Island, Kitchen open to Family Room, Pots/Pans Drawers, Under Cabinet Lighting, Walk-in Pantry
      Heating
      • Natural Gas
      Cooling
      • Electric
      Appliances
      • Included: Disposal, Water Softener, Microwave, Dishwasher
      Features
      • 2 Staircases, Crown Molding, Formal Entry/Foyer, High Ceilings, Vaulted Ceiling, 2 Bedrooms Down, 3 Bedrooms Up, Primary Bed - 1st Floor
      • Flooring: Carpet, Engineered Hardwood
      • Windows: Window Coverings
      • Number of fireplaces: 2
      Interior area
      • Total structure area: 5,529
      • Total interior livable area: 5,529 sqft
      Video & virtual tour

      Property

      Parking
      • Total spaces: 3
      • Parking features: Attached
      • Attached garage spaces: 3
      Features
      • Stories: 2
      • Patio & porch: Covered, Patio/Deck, Porch, Screened
      • Exterior features: Sprinkler System
      • Has private pool: Yes
      • Pool features: Gunite, In Ground, Pool/Spa Combo
      • Has spa: Yes
      • Spa features: Spa/Hot Tub, Private
      • Fencing: Back Yard
      Lot
      • Size: 0.82 Acres
      • Features: Cleared, Corner Lot, Cul-De-Sac, 1/2 Up to 1 Acre
      Details
      • Additional parcels included: 180538
      • Parcel number: 180537

      Construction

      Type & style
      • Home type: SingleFamily
      • Architectural style: Traditional
      • Property subtype: Single Family Residence
      Materials
      • Brick, Cement Siding
      • Foundation: Slab
      • Roof: Composition
      Condition
      • New construction: No
      • Year built: 1992

      Utilities & green energy

      • Sewer: Public Sewer
      • Water: Public

      Community & HOA

      Community
      • Subdivision: Wedgewood 01
      HOA
      • Has HOA: Yes
      • HOA fee: $125 annually
      Location
      • Region: Conroe

      Financial & listing details

      • Price per square foot: $140/sqft
      • Tax assessed value: $637,500
      • Annual tax amount: $12,158
      • Date on market: 3/14/2026
      • Road surface type: Concrete

        Estimated market value

        $743,500

        $706,000 - $781,000

        $5,946/mo

        Price history

        DateEventPrice
        6/29/2026Pending sale$775,000$140/sqft
        Source: HAR #81364108 Report a problem
        6/11/2026Price change$775,000-3%$140/sqft
        Source: HAR #81364108 Report a problem
        4/13/2026Price change$799,000-8.7%$145/sqft
        Source: HAR #81364108 Report a problem
        3/14/2026Listed for sale$875,000+34.6%$158/sqft
        Source: HAR #81364108 Report a problem
        7/27/2021Sold--
        Source: Agent Provided Report a problem
        4/1/2021Listing removed--
        Source: HAR #71238393 Report a problem
        3/12/2021Pending sale$649,900$118/sqft
        Source: HAR #71238393 Report a problem
        3/10/2021Price change$649,900-7%$118/sqft
        Source: HAR #71238393 Report a problem
        3/6/2021Listed for sale$699,000$126/sqft
        Source: HAR #71238393 Report a problem

        Public tax history

        YearProperty taxesTax assessment
        2025$9,689 -4.1%$637,500 -9.1%
        2024$10,100 -0.2%$701,250 +10%
        2023$10,120 $637,500 -20.9%
        2022-- $806,060 +67.9%
        2021$10,494 -3.4%$480,000 -0.7%
        2020$10,869 -8.8%$483,530 -7.4%
        2019$11,917 +8.7%$522,290 +11.1%
        2018$10,961 -0.3%$470,040
        2017$10,991 -4.1%$470,040 -4.1%
        2016$11,465 +31%$490,250 +23.5%
        2015$8,752 $396,990 +6.9%
        2014$8,752 $371,290 -13.7%
        2013-- $430,390
        2012-- $430,390
        2011-- $430,390
        2010-- $430,390
        2009-- $430,390
        2008-- $430,390
        2007-- $430,390 +40%
        2006-- $307,330
        2005-- $307,330
        2004-- $307,330
        2003-- $307,330 -19.8%
        2002-- $383,270
        2001-- $383,270
        Find assessor info on the county website

        Monthly payment

        Est. payment

        Payment breakdown

        Explore the cost of this home by adjusting the details. Changes won't be saved.
        All calculations are estimates and provided by Zillow, Inc. for informational purposes only. Actual amounts may vary.
        HOA fees may include property taxes on listings classified as Co-Ops. Contact the listing agent and/or owner for fee details.
        Mortgage interest rates are dependent on a number of factors, including credit score, down payment, and repayment length. Interest rate data provided by Zillow Group Marketplace, Inc. as of 1/1/1970 from various mortgage lenders with which we have lead or other similar arrangements; the Estimated Payment is an average of those rates.
        See how much you could borrow to make a competitive offer.

        Climate risks

        Neighborhood: Wedgewood

        Getting around

        7 / 100
        Car-Dependent
        21 / 100
        Somewhat Bikeable

        Nearby schools

        GreatSchools rating
        Schools provided by the listing agent
        • Elementary: Giesinger Elementary School
        • Middle: Peet Junior High School
        • High: Conroe High School

        Source: HAR. This data may not be complete. We recommend contacting the local school district to confirm school assignments for this home.

        A local agent can set up tours, give advice and negotiate with sellers.

        A local lender can help you make sure your offer is ready when you are.

        Browse local experts

        Similar homes