Skip main navigation
Sold for $330,000
  • $330,000

    22 S 54th Ave E, Duluth, MN 55804

    3beds
    1,001sqft
    Single Family Residence
    Built in 1909
    4,356 Square Feet Lot
    $341,300 Zestimate®
    $330/sqft
    $2,241 Estimated rent

    Home value

    $341,300

    $294,000 - $396,000

    $2,241/mo

    Zestimate® history
    Loading
    Loading...

    Owner options

    List your home for rent

    $2,241/mo

    Rent Zestimate®

    Find your next renter with Zillow Rental Manager. Plus, with online applications, you can quickly screen prospective tenants – for free.

    Learn more

    $2,241/mo

    Rent Zestimate®

    Refinance and save

    $2,071/mo

    Est. payment

    Refinancing to a lower rate could help reduce your monthly payments and save thousands over the life of the loan.

    See today's rates

    $2,071/mo

    Est. payment

    Explore your selling options

    Work with a Zillow partner agent

    Leverage their expertise and Zillow's premium Showcase listings to get your home seen by more buyers.

    Get started

    List with your own agent

    Get your home in front of millions of buyers by listing it on Zillow.

    Learn how to do it

    Sell it yourself

    Take full control of how buyers see your home on Zillow by listing For Sale by Owner (FSBO).

    List your home

    What's special

    Oversized garageStainless steel appliancesSubway tile backsplashButcher block countertopsNatural wood-style flooringSpacious drivewayBright and updated kitchen
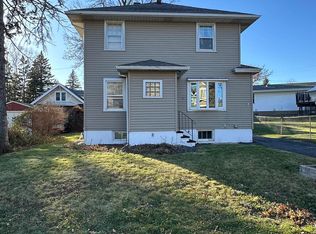
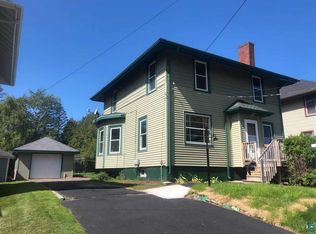
    Welcome to this beautifully updated 3-bedroom, 2 bath home blending timeless charm with modern updates. This home features an inviting 3 season porch and a spacious driveway leading to an oversized garage, perfect for extra storage, hobbies or a workshop. Step inside to find a bright and updated kitchen boasting butcher block countertops, subway tile backsplash, and stainless steel appliances. Main floor 1/2 bath and laundry for a functional layout. The natural wood-style flooring enhances the warm welcoming feel throughout the lower level. The newly carpeted staircase leads you to the upper level with a full bath and 3 bedrooms. With fresh updates this home is move-in ready. Don't miss your chance to own this charming, newly updated gem. With-in walking distance to Lake Superior and trails.

    Zillow last checked:

    Listing updated:

    Listed by:

    Tom Little 218-310-3334,

    RE/MAX Results

    Bought with:

    Darl Gosseline, MN 40274126|WI 87142-94

    Market Point Real Estate

    Source: Lake Superior Area Realtors as distributed by MLS GRID,MLS#: 6120352MLS Logo

    Facts & features

    Interior

    Bedrooms & bathrooms
    • Bedrooms: 3
    • Bathrooms: 2
    • Full bathrooms: 1
    • 1/2 bathrooms: 1
    Bedroom
    • Level: Second
    • Area: 124.67 Square Feet
    • Dimensions: 9.1 x 13.7
    Bedroom
    • Description: double walk-in closets
    • Level: Second
    • Area: 99.9 Square Feet
    • Dimensions: 9 x 11.1
    Bedroom
    • Level: Second
    • Area: 70.35 Square Feet
    • Dimensions: 6.7 x 10.5
    Dining room
    • Description: Large picture window
    • Level: Main
    • Area: 159.96 Square Feet
    • Dimensions: 12.4 x 12.9
    Kitchen
    • Description: Updated kitchen
    • Level: Main
    • Area: 91.8 Square Feet
    • Dimensions: 9 x 10.2
    Living room
    • Description: New flooring
    • Level: Main
    • Area: 221.96 Square Feet
    • Dimensions: 12.4 x 17.9
    Other
    • Level: Main
    • Area: 88.16 Square Feet
    • Dimensions: 5.8 x 15.2
    Heating
    • Forced Air, Natural Gas
    Features
    • Basement: Full,Unfinished
    • Has fireplace: No
    Interior area
    • Total interior livable area: 1,001 sqft
    • Finished area above ground: 1,001
    • Finished area below ground: 0

    Property

    Parking
    • Total spaces: 1
    • Parking features: Detached
    • Garage spaces: 1
    Features
    • Patio & porch: Patio
    Lot
    • Size: 4,356 sqft
    • Dimensions: 50 x 91
    Details
    • Foundation area: 572
    • Parcel number: 010283000310

    Construction

    Type & style
    • Home type: SingleFamily
    • Architectural style: Bungalow
    • Property subtype: Single Family Residence
    Materials
    • Cement Board, Frame/Wood
    • Foundation: Concrete Perimeter
    Condition
    • Previously Owned
    • Year built: 1909

    Utilities & green energy

    • Electric: Minnesota Power
    • Sewer: Public Sewer
    • Water: Public

    Community & neighborhood

    Location
    • Region: Duluth

    Other

    Other facts
    • Listing terms: Cash,Conventional

    Price history

    DateEventPrice
    7/18/2025Sold$330,000+10%$330/sqft
    Source: Lake Superior Area Realtors as distributed by MLS GRID #6120352 Report a problem
    6/27/2025Pending sale$300,000$300/sqft
    Source: Lake Superior Area Realtors as distributed by MLS GRID #6120352 Report a problem
    6/26/2025Listed for sale$300,000+114.3%$300/sqft
    Source: Lake Superior Area Realtors as distributed by MLS GRID #6120352 Report a problem
    12/28/2018Listing removed$1,300$1/sqft
    Source: Ben Graham Report a problem
    11/29/2018Listed for rent$1,300$1/sqft
    Source: Ben Graham Report a problem
    7/4/2018Listing removed$1,300$1/sqft
    Source: Kimberlee Grogan Report a problem
    6/20/2018Listed for rent$1,300+8.3%$1/sqft
    Source: Kimberlee Grogan Report a problem
    11/21/2017Listing removed$1,200$1/sqft
    Source: Kimberlee Grogan Report a problem
    11/7/2017Price change$1,200-7.7%$1/sqft
    Source: Kimberlee Grogan Report a problem
    11/6/2017Listed for rent$1,300$1/sqft
    Source: Kimberlee Grogan Report a problem
    10/19/2017Sold$140,000-6.6%$140/sqft
    Source: NorthstarMLS as distributed by MLS GRID #4868029 Report a problem
    9/6/2017Pending sale$149,900$150/sqft
    Source: RE/MAX Results Duluth #6030998 Report a problem
    8/28/2017Price change$149,900-3.2%$150/sqft
    Source: RE/MAX Results Duluth #6030998 Report a problem
    8/18/2017Listed for sale$154,900$155/sqft
    Source: RE/MAX Results Duluth #6030998 Report a problem

    Public tax history

    YearProperty taxesTax assessment
    2024$2,604 +1.6%$183,900 +0.4%
    2023$2,562 +10%$183,200 +7.9%
    2022$2,330 +3.9%$169,800 +20.9%
    2021$2,242 $140,400 +4.8%
    2020$2,242 $134,000
    2019$2,242 +56.3%$134,000 +15.3%
    2018$1,434 -29.9%$116,200
    2017$2,046 +42.7%$116,200 -41.8%
    2016$1,434 +12%$199,500 +152.2%
    2015$1,280 +2.1%$79,100 -11.8%
    2014$1,254 -10.3%$89,700
    2013$1,397 +0.2%$89,700 -5.7%
    2012$1,394 +25.3%$95,100 -14.6%
    2011$1,113 -1.6%$111,400 -4.9%
    2010$1,131 $117,200
    2009$1,131 -5.4%$117,200 -3%
    2008$1,195 +11.8%$120,800 +3%
    2007$1,069 +0.8%$117,300
    2006$1,061 +13.8%$117,300 +26.7%
    2004$932 +15.2%$92,600 +12%
    2003$809 +6.5%$82,700 +10%
    2002$759 -8.4%$75,200 +8.5%
    2001$829 +8.2%$69,300 +8.5%
    2000$766 $63,900

    Find assessor info on the county website

    Neighborhood: Lakeside/Lester Park

    Nearby schools

    GreatSchools rating
    Get pre-qualified for a loan
    At Zillow Home Loans, we can pre-qualify you in as little as 5 minutes with no impact to your credit score.

    An equal housing lender. NMLS #10287.

    Sell for more on Zillow
    Get a Zillow Showcase℠ listing at no additional cost and you could sell for .
    $341,300
    2% more
    +$6,826
    With Zillow Showcase(estimated)
    $348,126