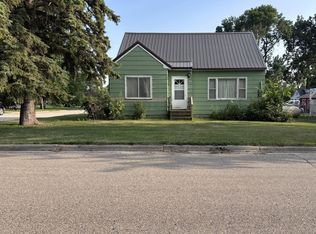
3-4 bedroom rambler in Morris & just a short distance from Green River Park! New fridge & range, some new paint, vinyl siding, & many vinyl windows. Large living room and spacious bedrooms. Big lot with storage shed. Attached garage was turned into living space but could be turned back into a garage by the next owner!
Pending
$109,900
22 S California Ave, Morris, MN 56267
3beds
1,969sqft
Single Family
Built in 1950
8,363 Square Feet Lot
$-- Zestimate®
$56/sqft
$-- HOA
What's special
Storage shedVinyl sidingNew fridgeSpacious bedroomsMany vinyl windowsBig lot
- 29 days
- 867
- 19
Likely to sell faster than
Zillow last checked:
Listing updated:
Listed by:
Mitchell Rohloff 320-349-1847,
Pomme de Terre Realty, LLC
Source: NorthstarMLS as distributed by MLS GRID,MLS#: 7136107
Facts & features
Interior
Bedrooms & bathrooms
- Bedrooms: 3
- Bathrooms: 2
- Full bathrooms: 1
- 3/4 bathrooms: 1
Bedroom
- Level: Main
- Area: 162 Square Feet
- Dimensions: 13.5 x 12
Bedroom 2
- Level: Main
- Area: 156.25 Square Feet
- Dimensions: 12.5 x 12.5
Bedroom 3
- Level: Lower
- Area: 168 Square Feet
- Dimensions: 14 x 12
Bathroom
- Level: Main
Bathroom
- Level: Lower
Family room
- Level: Lower
- Area: 248 Square Feet
- Dimensions: 15.5 x 16
Kitchen
- Level: Main
- Area: 141.75 Square Feet
- Dimensions: 13.5 x 10.5
Living room
- Level: Main
- Area: 255 Square Feet
- Dimensions: 17 x 15
Office
- Level: Main
- Area: 224.25 Square Feet
- Dimensions: 19.5 x 11.5
Heating
- Forced Air
Cooling
- None
Appliances
- Included: Dryer, Gas Water Heater, Range, Refrigerator, Washer
- Laundry: In Basement
Features
- Basement: Daylight,Egress Window(s),Partial,Partially Finished
- Number of fireplaces: 1
- Fireplace features: Wood Burning
Interior area
- Total structure area: 2,354
- Total interior livable area: 1,969 sqft
- Finished area above ground: 1,344
- Finished area below ground: 625
Property
Parking
- Parking features: Concrete
Accessibility
- Accessibility features: None
Features
- Levels: One
- Stories: 1
Lot
- Size: 8,363 Square Feet
- Dimensions: 60 x 140
Details
- Additional structures: Storage Shed
- Foundation area: 1010
- Parcel number: 200939000
- Zoning description: Residential-Single Family
Construction
Type & style
- Home type: SingleFamily
- Property subtype: Single Family
Condition
- New construction: No
- Year built: 1950
Utilities & green energy
- Electric: Circuit Breakers
- Gas: Natural Gas
- Sewer: City Sewer/Connected
- Water: City Water/Connected
Community & HOA
Community
- Subdivision: Morningside Add
HOA
- Has HOA: No
Location
- Region: Morris
Financial & listing details
- Price per square foot: $56/sqft
- Tax assessed value: $106,600
- Annual tax amount: $1,288
- Date on market: 8/31/2026
- Cumulative days on market: 30 days
Estimated market value
Not available
Estimated sales range
Not available
$1,740/mo
Price history
| Date | Event | Price |
|---|---|---|
| 9/11/2026 | Pending sale | $109,900$56/sqft |
Source:  NorthstarMLS as distributed by MLS GRID #7136107 Report a problem NorthstarMLS as distributed by MLS GRID #7136107 Report a problem | ||
| 8/31/2026 | Listed for sale | $109,900$56/sqft |
Source: NorthstarMLS as distributed by MLS GRID #7136107 Report a problem | ||
Public tax history
| Year | Property taxes | Tax assessment |
|---|---|---|
| 2025 | $1,334 +5% | $106,600 +9.1% |
| 2024 | $1,270 -2.9% | $97,700 +7.7% |
| 2023 | $1,308 +5% | $90,700 +5.2% |
| 2022 | $1,246 -1.7% | $86,200 +6.4% |
| 2021 | $1,268 +2.6% | $81,000 |
| 2020 | $1,236 +6.4% | $81,000 +3.1% |
| 2019 | $1,162 +7.6% | $78,600 |
| 2017 | $1,080 | -- |
| 2016 | $1,080 +1.7% | -- |
| 2015 | $1,062 | -- |
| 2014 | -- | -- |
| 2013 | -- | -- |
| 2012 | -- | -- |
| 2011 | -- | -- |
| 2010 | -- | -- |
Find assessor info on the county website
Monthly payment
Est. payment
Payment breakdown
Explore the cost of this home by adjusting the details. Changes won't be saved.Climate risks
Neighborhood: 56267
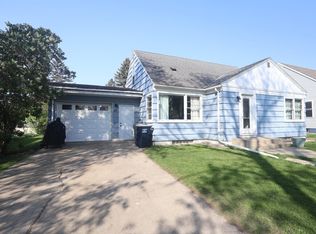
Similar homes
- $57,5005 bd1 ba1.1k sqft109 E 9th St, Morris, MN 56267For Sale
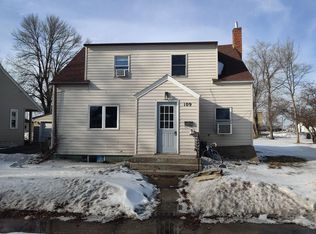
 MLS ID #7018572, Elizabeth J Brinkman, Central MN Realty LLC. NorthstarMLS as distributed by MLS GRID
 - $115,9004 bd1 ba1.4k sqft213 E 4th St, Starbuck, MN 56381For Sale
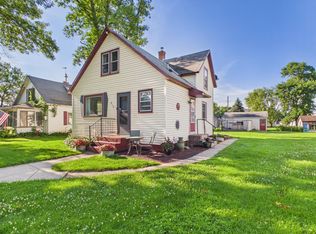 MLS ID #7104326, Lara J. Amundson, Minnewaska Insurance & Real Es. NorthstarMLS as distributed by MLS GRID
 - $139,0002 bd1 ba1.3k sqft405 Main St, Alberta, MN 56207For Sale
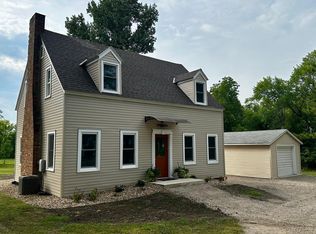 MLS ID #7138472, Tony Carlson, Swartz Brothers Assoc. Inc.. NorthstarMLS as distributed by MLS GRID
 - $113,0002 bd2 ba1k sqft217 Iowa Ave, Hoffman, MN 56339For Sale
 MLS ID #7120741, Bridget Telkamp, Counselor Realty Inc of Alex. NorthstarMLS as distributed by MLS GRID
 - $105,0002 bd2 ba1.1k sqft304 4th St S, Hoffman, MN 56339For SaleMLS ID #7146072, Marsha Haugen, Counselor Realty Inc of Alex. NorthstarMLS as distributed by MLS GRID
- $156,9003 bd2 ba1.7k sqft201 2nd St W, Chokio, MN 56221For SaleMLS ID #7026139, Mitchell Rohloff, Pomme de Terre Realty, LLC. NorthstarMLS as distributed by MLS GRID
