Lovingly cared for by the same family since it was built in 1973, this classic raised ranch offers the kind of steadiness you can feel the moment you pull up. The home sits proudly on tree-lined lot, with a wide front lawn and a simple, welcoming entry. The upper level feels bright and welcoming, anchored by a large living room with a picture window that pours in light. Original details like the vaulted ceiling and nostalgic wallpaper give the space a charming, time-capsule quality that’s ready for someone to refresh or completely reinvent.
Because it’s been owned by one family from the start, the house carries a sense of continuity—updates have been thoughtful, maintenance has been consistent, and the original character remains intact in all the right ways. It’s the kind of home that doesn’t shout for attention, but quietly shows its quality through solid construction, good bones, and the calm feeling that comes from decades of care.
The kitchen and dining area bring you right back to the era when everything was built to last. Dark wood cabinets, playful patterned backsplash, and sturdy countertops offer a solid footprint for modernization.
Downstairs, the den is pure retro comfort: knotty pine walls, a brick hearth, and a vintage wood stove that once warmed many winter evenings. It’s the kind of room that invites cozy movie nights, hobbies, or a stylish mid-century makeover. Additional unfinished areas provide excellent storage and workshop space, while the oversized two-car garage is a dream for anyone craving room to tinker.
There’s also a sunroom — a quirky, sunny bonus space that could easily transform into a breezy three-season hangout or plant paradise.
The mechanicals are well-maintained, reflecting decades of steady upkeep. The lower level walkout and flexible floor plan make it easy to imagine guest quarters, a home office, or expanded living space. It's even plumbed for a second bathroom.
This home has good bones, classic 1970s character, and a layout that lends itself beautifully to modern transformation. Whether you’re drawn to its retro charm or envision a fresh start, this one-owner property is ready for its next story.
Closed
$220,000
22 S Delaware St, Stamford, NY 12167
2beds
1,728sqft
Single Family Residence
Built in 1973
0.46 Acres Lot
$224,400 Zestimate®
$127/sqft
$1,254 Estimated rent
Home value
$224,400
Estimated sales range
Not available
$1,254/mo
Zestimate® history
Owner options
List your home for rent
$1,254/mo
Rent Zestimate®
Find your next renter with Zillow Rental Manager. Plus, with online applications, you can quickly screen prospective tenants – for free.
$1,254/mo
Rent Zestimate®
Refinance and save
$1,249/mo
Est. payment
Refinancing to a lower rate could help reduce your monthly payments and save thousands over the life of the loan.
$1,249/mo
Est. payment
Explore your selling options
Work with a Zillow partner agent
Leverage their expertise and Zillow's premium Showcase listings to get your home seen by more buyers.
Get startedList with your own agent
Get your home in front of millions of buyers by listing it on Zillow.
Learn how to do itSell it yourself
Take full control of how buyers see your home on Zillow by listing For Sale by Owner (FSBO).
List your homeWhat's special
Brick hearthFlexible floor planVintage wood stoveWide front lawnSturdy countertopsVaulted ceilingPlayful patterned backsplash
Zillow last checked:
Listing updated:
Listed by:
Megan Avery 201-745-0186,
Keller Williams Upstate NY Properties
Bought with:
Jennifer Noble, 10301221554
Coldwell Banker Timberland Properties
Source: NYSAMLSs,MLS#: R1651487 Originating MLS: Otsego-Delaware
Originating MLS: Otsego-DelawareFacts & features
Interior
Bedrooms & bathrooms
- Bedrooms: 2
- Bathrooms: 1
- Full bathrooms: 1
- Main level bathrooms: 1
- Main level bedrooms: 2
Heating
- Oil, Wood, Baseboard, Hot Water, Stove
Appliances
- Included: Convection Oven, Dryer, Dishwasher, Exhaust Fan, Freezer, Gas Cooktop, Refrigerator, Range Hood, Washer
- Laundry: Main Level
Features
- Cedar Closet(s), Separate/Formal Living Room, Galley Kitchen, Pull Down Attic Stairs, Storage, Bedroom on Main Level, Convertible Bedroom
- Flooring: Carpet, Laminate, Varies
- Basement: Finished
- Attic: Pull Down Stairs
- Number of fireplaces: 1
Interior area
- Total structure area: 1,728
- Total interior livable area: 1,728 sqft
Property
Parking
- Total spaces: 2
- Parking features: Attached, Garage, Heated Garage, Storage, Garage Door Opener
- Attached garage spaces: 2
Accessibility
- Accessibility features: Accessible Bedroom
Features
- Levels: Two
- Stories: 2
- Exterior features: Awning(s), Blacktop Driveway, Enclosed Porch, Porch
Lot
- Size: 0.46 Acres
- Dimensions: 99 x 203
- Features: Rectangular, Rectangular Lot, Residential Lot
Details
- Additional structures: Shed(s), Storage
- Parcel number: 54.10832
- Special conditions: Estate
Construction
Type & style
- Home type: SingleFamily
- Architectural style: Ranch,Raised Ranch,Two Story,Split Level
- Property subtype: Single Family Residence
Materials
- Vinyl Siding
- Foundation: Poured
- Roof: Architectural,Shingle
Condition
- Resale
- Year built: 1973
Utilities & green energy
- Sewer: Connected
- Water: Connected, Public
- Utilities for property: Electricity Connected, Sewer Connected, Water Connected
Community & HOA
Community
- Features: Trails/Paths
Location
- Region: Stamford
Financial & listing details
- Price per square foot: $127/sqft
- Tax assessed value: $28,000
- Annual tax amount: $3,457
- Date on market: 11/18/2025
- Cumulative days on market: 43 days
- Listing terms: Cash,Conventional,FHA,VA Loan
Price history
| Date | Event | Price |
|---|---|---|
| 4/9/2026 | Sold | $220,000-4.3%$127/sqft |
Source:  NYSAMLSs #R1651487 Report a problem NYSAMLSs #R1651487 Report a problem | ||
| 1/2/2026 | Pending sale | $230,000$133/sqft |
Source: NYSAMLSs #R1651487 Report a problem | ||
| 12/16/2025 | Price change | $230,000-8%$133/sqft |
Source: NYSAMLSs #R1651487 Report a problem | ||
| 11/19/2025 | Listed for sale | $250,000$145/sqft |
Source: NYSAMLSs #R1651487 Report a problem | ||
Public tax history
| Year | Property taxes | Tax assessment |
|---|---|---|
| 2025 | -- | $28,000 |
| 2024 | -- | $28,000 |
| 2023 | -- | $28,000 |
| 2022 | -- | $28,000 |
| 2021 | -- | $28,000 |
| 2020 | -- | $28,000 |
| 2019 | -- | $28,000 |
| 2018 | -- | $28,000 |
| 2017 | $1,664 | $28,000 |
| 2016 | -- | $28,000 |
| 2015 | -- | $28,000 |
| 2014 | -- | $28,000 |
| 2013 | -- | $28,000 |
| 2012 | -- | $28,000 |
| 2011 | -- | $28,000 |
| 2010 | -- | $28,000 |
| 2009 | -- | $28,000 |
| 2008 | -- | $28,000 |
| 2007 | -- | $28,000 |
| 2006 | -- | $28,000 |
| 2005 | -- | $28,000 |
| 2004 | -- | $28,000 |
| 2003 | -- | $28,000 |
| 2002 | -- | $28,000 |
| 2001 | -- | $28,000 |
| 2000 | -- | $28,000 |
Find assessor info on the county website
Neighborhood: 12167
Nearby homes
- $311,2004 bd2 ba2k sqft17 S Delaware St, Stamford, NY 12167Off Market
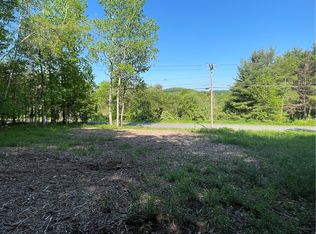
- $36,0000.5 Acres0 S Delaware St, Stamford, NY 12167Sold
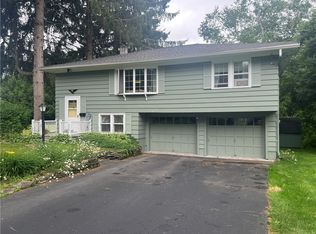
- $206,0003 bd1 ba1.6k sqft18 S Delaware St, Stamford, NY 12167Sold
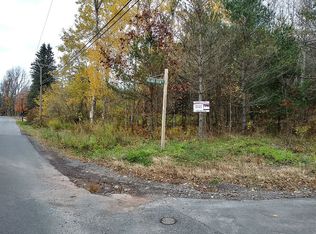
- $220,6850.5 Acres7 1/2 S Delaware St, Stamford, NY 12167Off Market
- $422,0004 bd3 ba1.9k sqft15 S Delaware St, Stamford, NY 12167Off Market
- $264,2005 bd2 ba2.9k sqft16 S Delaware St, Stamford, NY 12167Off Market
- $176,4007 bd3 ba2.8k sqft13 S Delaware St, Stamford, NY 12167Off Market
- $107,692-- bd-- ba-- sqft23 S Delaware St, Stamford, NY 12167Off Market
Nearby schools
GreatSchools rating
- 9/10Stamford Central SchoolGrades: PK-12Distance: 0.6 mi
Schools provided by the listing agent
- District: Stamford
Source: NYSAMLSs. This data may not be complete. We recommend contacting the local school district to confirm school assignments for this home.
- New York
- Delaware County
- Stamford
- 12167
- 22 S Delaware St
Nearby cities
Nearby zip codes
Other Stamford Topics
