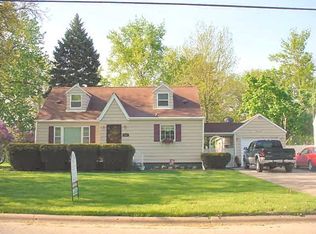
Welcome home to this well-maintained ranch located on a quiet street in Princeton, Illinois. This comfortable home offers 2 bedrooms and 2 full bathrooms, making it an excellent choice for first-time buyers, those looking to downsize, or anyone seeking convenient one-level living. The spacious kitchen features a dining area, providing a welcoming space for everyday meals and entertaining. A full basement offers abundant storage and endless possibilities for additional living space, a recreation room, hobby area, or workshop. Outside, you'll appreciate the mostly fenced backyard, perfect for pets, gardening, or enjoying the outdoors. Two storage sheds provide plenty of room for lawn equipment, tools, and seasonal items. The attached one-car garage includes a workshop area at the rear, making it ideal for woodworking, hobbies, or extra storage. If you're looking for a comfortable home in a peaceful neighborhood with practical amenities and room to make it your own, this Princeton ranch is one you'll want to see!
Contingent
$105,900
22 S Plum St, Princeton, IL 61356
2beds
1,120sqft
Single Family Residence
Built in 1952
9,757 Square Feet Lot
$105,000 Zestimate®
$95/sqft
$-- HOA
What's special
Mostly fenced backyardAttached one-car garageSpacious kitchenConvenient one-level livingDining areaFull basementTwo storage sheds
- 33 days
- 48
- 0
Zillow last checked:
Listing updated:
Listed by:
Darrell Dahl 815-878-0438,
Dahl Real Estate
Source: MRED as distributed by MLS GRID,MLS#: 12720545

Facts & features
Interior
Bedrooms & bathrooms
- Bedrooms: 2
- Bathrooms: 2
- Full bathrooms: 2
Rooms
- Room types: Den
Primary bedroom
- Features: Flooring (Carpet), Bathroom (Full)
- Level: Main
- Area: 144 Square Feet
- Dimensions: 12X12
Bedroom 2
- Features: Flooring (Hardwood)
- Level: Main
- Area: 88 Square Feet
- Dimensions: 8X11
Den
- Features: Flooring (Carpet)
- Level: Main
- Area: 72 Square Feet
- Dimensions: 9X8
Dining room
- Features: Flooring (Carpet)
- Level: Main
- Area: 42 Square Feet
- Dimensions: 6X7
Kitchen
- Features: Kitchen (Eating Area-Table Space), Flooring (Carpet)
- Level: Main
- Area: 153 Square Feet
- Dimensions: 9X17
Living room
- Features: Flooring (Carpet)
- Level: Main
- Area: 240 Square Feet
- Dimensions: 12X20
Heating
- Natural Gas
Cooling
- Central Air
Appliances
- Included: Range, Refrigerator, Freezer, Washer, Dryer
Features
- Basement: Unfinished,Full
Interior area
- Total structure area: 2,240
- Total interior livable area: 1,120 sqft
- Finished area below ground: 0
Property
Parking
- Total spaces: 1
- Parking features: Concrete, Garage Door Opener, Yes, Garage Owned, Attached, Garage
- Attached garage spaces: 1
- Has uncovered spaces: Yes
Accessibility
- Accessibility features: No Disability Access
Features
- Stories: 1
- Patio & porch: Patio
Lot
- Size: 9,757 Square Feet
- Dimensions: 70X140
Details
- Additional structures: Storage
- Parcel number: 1617276012
- Special conditions: None
Construction
Type & style
- Home type: SingleFamily
- Architectural style: Ranch
- Property subtype: Single Family Residence
Materials
- Shake Siding
- Foundation: Block, Concrete Perimeter
- Roof: Asphalt,Other
Condition
- New construction: No
- Year built: 1952
Utilities & green energy
- Electric: Circuit Breakers
- Sewer: Public Sewer
- Water: Public
Community & HOA
HOA
- Services included: None
Location
- Region: Princeton
Financial & listing details
- Price per square foot: $95/sqft
- Tax assessed value: $87,519
- Annual tax amount: $1,691
- Date on market: 7/31/2026
- Ownership: Fee Simple
Estimated market value
$105,000
$100,000 - $110,000
$1,276/mo
Price history
| Date | Event | Price |
|---|---|---|
| 8/2/2026 | Contingent | $105,900$95/sqft |
Source: | ||
| 7/31/2026 | Listed for sale | $105,900$95/sqft |
Source: | ||
Public tax history
| Year | Property taxes | Tax assessment |
|---|---|---|
| 2024 | $193 -1.7% | $29,173 +8.6% |
| 2023 | $197 -0.8% | $26,868 +6.7% |
| 2022 | $198 -3.2% | $25,190 +5.6% |
| 2021 | $205 | $23,845 +3.8% |
| 2020 | -- | $22,972 +1.2% |
| 2019 | -- | $22,697 +1.7% |
| 2018 | -- | $22,309 -0.4% |
| 2017 | -- | $22,390 +2.7% |
| 2016 | -- | $21,805 +25% |
| 2015 | -- | $17,444 -18.6% |
| 2014 | -- | $21,425 -0.5% |
| 2013 | -- | $21,542 -0.3% |
| 2012 | -- | $21,607 -0.6% |
| 2011 | -- | $21,744 -1.6% |
| 2010 | -- | $22,103 -0.1% |
| 2009 | -- | $22,123 +4.4% |
| 2008 | -- | $21,195 |
Find assessor info on the county website
Monthly payment
Est. payment
Payment breakdown
Explore the cost of this home by adjusting the details. Changes won't be saved.Climate risks
Neighborhood: 61356
Nearby schools
Schools provided by the listing agent
- Elementary: Princeton High School
- Middle: Princeton High School
- District: 500
Source: MRED as distributed by MLS GRID. This data may not be complete. We recommend contacting the local school district to confirm school assignments for this home.