Welcome to a higher standard of living in this exquisitely designed 2-bedroom, 2-bathroom residence, situated in an upscale elevator building. The unit offers a plethora of modern conveniences, perfectly blended with elegant aesthetics. Prime Features include: A Private Balcony for you to enjoy your own secluded outdoor space, perfect for morning coffees or sunset views. Security Measures: The in-unit video intercom system ensures a secure living experience. Sophisticated Kitchen: With a chic breakfast bar kitchen island awaits you, complete with 42" cabinets, quartz countertops, and premium glass front appliances. Elegant Flooring: Hardwood floors run throughout the unit, adding warmth and sophistication to each room. Spa-Like Primary Baths designed with separate shower, offering a luxurious retreat within your home. Laundry Convenience: Benefit from an in-unit washer and dryer, making laundry day a breeze. Climate Control: Central heating and air conditioning let you control your comfort year-round. Cozy Up: The gas fireplace becomes the focal point of your living area, perfect for intimate evenings. Garage Parking: Never worry about parking again, as the unit comes with a dedicated space in the garage. Roof Top Deck: Enjoy panoramic views and social gatherings on the shared rooftop deck. With its prime location and high-end features, this residence offers a unique opportunity to own a piece of luxury. Whether you're a first-time homebuyer or looking to upgrade, this unit checks all the boxes. Don't miss the chance to call this exceptional property your new home. Schedule a viewing today!
Closed
$334,750
22 S Western Ave Unit 303, Chicago, IL 60612
2beds
1,400sqft
Condominium, Single Family Residence
Built in 2008
-- sqft lot
$351,500 Zestimate®
$239/sqft
$3,096 Estimated rent
Home value
$351,500
$334,000 - $369,000
$3,096/mo
Zestimate® history
Owner options
List your home for rent
$3,096/mo
Rent Zestimate®
Find your next renter with Zillow Rental Manager. Plus, with online applications, you can quickly screen prospective tenants – for free.
$3,096/mo
Rent Zestimate®
Refinance and save
$2,721/mo
Est. payment
Refinancing to a lower rate could help reduce your monthly payments and save thousands over the life of the loan.
$2,721/mo
Est. payment
Explore your selling options
Work with a Zillow partner agent
Leverage their expertise and Zillow's premium Showcase listings to get your home seen by more buyers.
Get startedList with your own agent
Get your home in front of millions of buyers by listing it on Zillow.
Learn how to do itSell it yourself
Take full control of how buyers see your home on Zillow by listing For Sale by Owner (FSBO).
List your homeWhat's special
Sophisticated kitchenGas fireplaceElegant flooringSeparate showerQuartz countertopsRoof top deckHardwood floors run
Zillow last checked:
Listing updated:
Listed by:
Paulette Edwards 773-837-0383,
Coldwell Banker Realty,
Sybil Martin,
Coldwell Banker Realty
Bought with:
Cassandra Muhammad
Kale Realty
Source: MRED as distributed by MLS GRID,MLS#: 11881148
Facts & features
Interior
Bedrooms & bathrooms
- Bedrooms: 2
- Bathrooms: 2
- Full bathrooms: 2
Rooms
- Room types: No additional rooms
Primary bedroom
- Features: Flooring (Hardwood), Bathroom (Full)
- Level: Main
- Area: 195 Square Feet
- Dimensions: 15X13
Bedroom 2
- Features: Flooring (Hardwood)
- Level: Main
- Area: 195 Square Feet
- Dimensions: 13X15
Dining room
- Features: Flooring (Hardwood)
- Level: Main
- Dimensions: COMBO
Kitchen
- Features: Kitchen (Eating Area-Breakfast Bar), Flooring (Hardwood)
- Level: Main
- Area: 110 Square Feet
- Dimensions: 11X10
Laundry
- Features: Flooring (Ceramic Tile)
- Level: Main
- Area: 25 Square Feet
- Dimensions: 05X05
Living room
- Features: Flooring (Hardwood)
- Level: Main
- Area: 255 Square Feet
- Dimensions: 17X15
Heating
- Natural Gas, Solar, Forced Air
Cooling
- Central Air
Appliances
- Included: Range, Microwave, Dishwasher, Refrigerator, Washer, Dryer, Disposal
- Laundry: In Unit, Laundry Closet
Features
- Elevator, 1st Floor Full Bath, Storage
- Flooring: Hardwood
- Doors: Door Monitored By TV
- Basement: None
- Number of fireplaces: 1
- Fireplace features: Gas Starter, Living Room
- Common walls with other units/homes: End Unit
Interior area
- Total structure area: 0
- Total interior livable area: 1,400 sqft
Property
Parking
- Total spaces: 1
- Parking features: Concrete, Garage Door Opener, On Site, Garage Owned, Attached, Detached, Garage
- Attached garage spaces: 1
- Has uncovered spaces: Yes
Accessibility
- Accessibility features: No Disability Access
Features
- Patio & porch: Roof Deck, Deck
- Exterior features: Balcony, Door Monitored By TV
Details
- Additional structures: Garage(s)
- Parcel number: 16132030531007
- Special conditions: None
- Other equipment: Intercom
Construction
Type & style
- Home type: Condo
- Property subtype: Condominium, Single Family Residence
Materials
- Brick, Stone
- Roof: Asphalt
Condition
- New construction: No
- Year built: 2008
- Major remodel year: 2008
Details
- Builder model: 04
Utilities & green energy
- Electric: Circuit Breakers, 100 Amp Service, Pre-Wired for Renewables
- Sewer: Public Sewer
- Water: Lake Michigan, Public
Green energy
- Green verification: Special Energy Feat
- Energy generation: Solar
Community & HOA
Community
- Features: Sidewalks, Street Lights
- Security: Security System, Carbon Monoxide Detector(s)
HOA
- Has HOA: Yes
- Amenities included: Elevator(s), Sundeck
- Services included: Water, Parking, Insurance, Security, Exterior Maintenance, Lawn Care, Scavenger, Snow Removal
- HOA fee: $328 monthly
Location
- Region: Chicago
Financial & listing details
- Price per square foot: $239/sqft
- Tax assessed value: $249,210
- Annual tax amount: $3,552
- Date on market: 9/9/2023
- Listing terms: FHA
- Ownership: Condo
Price history
| Date | Event | Price |
|---|---|---|
| 11/22/2023 | Sold | $334,750+3%$239/sqft |
Source:  MRED as distributed by MLS GRID #11881148 Report a problem MRED as distributed by MLS GRID #11881148 Report a problem | ||
| 10/16/2023 | Contingent | $325,000$232/sqft |
Source: MRED as distributed by MLS GRID #11881148 Report a problem | ||
| 9/9/2023 | Listed for sale | $325,000+71.1%$232/sqft |
Source: MRED as distributed by MLS GRID #11881148 Report a problem | ||
| 10/5/2012 | Sold | $190,000$136/sqft |
Source: MRED as distributed by MLS GRID #08087865 Report a problem | ||
Public tax history
| Year | Property taxes | Tax assessment |
|---|---|---|
| 2024 | $5,007 +8.2% | $24,921 +13.7% |
| 2023 | $4,626 +2.6% | $21,926 |
| 2022 | $4,510 +2.3% | $21,926 |
| 2021 | $4,409 +68% | $21,926 +86.1% |
| 2020 | $2,624 +10.9% | $11,781 |
| 2019 | $2,367 +1.7% | $11,781 |
| 2018 | $2,327 -1.3% | $11,781 +7.5% |
| 2017 | $2,359 +7.5% | $10,957 |
| 2016 | $2,195 +9.3% | $10,957 |
| 2015 | $2,008 +17.5% | $10,957 +18.9% |
| 2014 | $1,709 +2% | $9,212 |
| 2013 | $1,675 +1.4% | $9,212 |
| 2012 | $1,653 -53.3% | $9,212 -57.8% |
| 2011 | $3,538 -0.4% | $21,832 |
| 2010 | $3,553 | $21,832 |
Find assessor info on the county website
Neighborhood: Near West Side
Nearby homes
- $320,0002 bd2 ba1.3k sqft22 S Western Ave UNIT 403, Chicago, IL 60612Sold

- $340,3002 bd2 ba1.3k sqft22 S Western Ave UNIT 402, Chicago, IL 60612Off Market
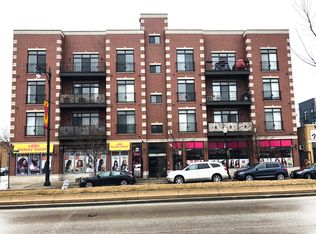
- $299,8002 bd2 ba1.2k sqft22 S Western Ave UNIT 304, Chicago, IL 60612Off Market
- $296,6002 bd2 ba1.3k sqft22 S Western Ave UNIT 204, Chicago, IL 60612Off Market

- $340,4002 bd2 ba1.3k sqft22 S Western Ave UNIT 404, Chicago, IL 60612Off Market
- $323,9002 bd2 ba1.2k sqft22 S Western Ave UNIT 301, Chicago, IL 60612Off Market
- $318,4002 bd2 ba1.3k sqft22 S Western Ave STE 202, Chicago, IL 60612Off Market
- $320,4002 bd2 ba1.4k sqft22 S Western Ave UNIT 401, Chicago, IL 60612Off Market
Nearby schools
GreatSchools rating
- 4/10Cather Elementary SchoolGrades: PK-8Distance: 0.7 mi
- NAMarshall Metropolitan High SchoolGrades: 9-12Distance: 1 mi
Schools provided by the listing agent
- Elementary: Herbert Elementary School
- High: Crane Achievement Academy High S
- District: 299
Source: MRED as distributed by MLS GRID. This data may not be complete. We recommend contacting the local school district to confirm school assignments for this home.
Get a cash offer in 3 minutes
Find out how much your home could sell for in as little as 3 minutes with a no-obligation cash offer.
Estimated market value
$351,500
Get a cash offer in 3 minutes
Find out how much your home could sell for in as little as 3 minutes with a no-obligation cash offer.
Estimated market value
$351,500
- Illinois
- Cook County
- Chicago
- 60612
- Near West Side
- 22 S Western Ave Unit 303
Nearby cities
Nearby neighborhoods
Nearby zip codes
Other Chicago Topics
