Skip main navigation
Sold
  • $484,900

    22 SE 119th Ave, Portland, OR 97216

    5beds
    2,040sqft
    Residential, Single Family Residence
    Built in 1995
    5,662.8 Square Feet Lot
    $483,700 Zestimate®
    $238/sqft
    $3,244 Estimated rent

    Home value

    $483,700

    $445,000 - $522,000

    $3,244/mo

    Zestimate® history
    Loading
    Loading...

    Owner options

    List your home for rent

    $3,244/mo

    Rent Zestimate®

    Find your next renter with Zillow Rental Manager. Plus, with online applications, you can quickly screen prospective tenants – for free.

    Learn more

    $3,244/mo

    Rent Zestimate®

    Refinance and save

    $2,957/mo

    Est. payment

    Refinancing to a lower rate could help reduce your monthly payments and save thousands over the life of the loan.

    See today's rates

    $2,957/mo

    Est. payment

    Explore your selling options

    Work with a Zillow partner agent

    Leverage their expertise and Zillow's premium Showcase listings to get your home seen by more buyers.

    Get started

    List with your own agent

    Get your home in front of millions of buyers by listing it on Zillow.

    Learn how to do it

    Sell it yourself

    Take full control of how buyers see your home on Zillow by listing For Sale by Owner (FSBO).

    List your home

    What's special

    Spacious backyardCozy eating areaAdjoining studyGleaming hardwood floorsGas stoveNewer roof and siding
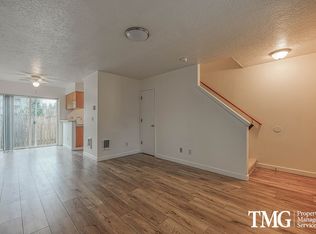
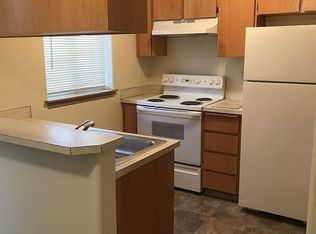
    Beautifully maintained 5-bedroom, 2-bathroom home offering 2,040 sq. ft. of inviting living space. Gleaming hardwood floors enhance all rooms except the kitchen and bathrooms. The kitchen features a cozy eating area and a gas stove, perfect for family meals. Upstairs, a spacious 12x24 family room with an adjoining study creates an ideal space for entertaining, activities, or working from home. With three bedrooms upstairs and two large bedrooms on the main floor, there's plenty of room for everyone. The home boasts a newer roof and siding, showing true pride of ownership. The versatile garage provides dual access, and the spacious backyard is perfect for outdoor fun. Conveniently located near the MAX line for an easy commute to downtown or PSU. This home is within the David Douglas High School area, known for its strong visual arts program (ceramics, photography, sculpture, and theater productions) and an excellent music department featuring choir and band. Wonderful, friendly neighbors make this a warm and welcoming place to call home!

    Zillow last checked:

    Listing updated:

    Listed by:

    Kira Govshtein 503-544-5501,

    Metropolitan Realty

    Bought with:

    Lea Chitwood, 980700011

    RE/MAX Powerpros

    Source: RMLS (OR),MLS#: 24056571MLS Logo

    Facts & features

    Interior

    Bedrooms & bathrooms
    • Bedrooms: 5
    • Bathrooms: 2
    • Full bathrooms: 2
    • Main level bathrooms: 1
    Primary bedroom
    • Features: Hardwood Floors
    • Level: Main
    • Area: 154
    • Dimensions: 11 x 14
    Bedroom 2
    • Features: Hardwood Floors
    • Level: Main
    • Area: 154
    • Dimensions: 11 x 14
    Bedroom 3
    • Features: Hardwood Floors
    • Level: Upper
    • Area: 117
    • Dimensions: 9 x 13
    Bedroom 4
    • Level: Upper
    • Area: 154
    • Dimensions: 11 x 14
    Bedroom 5
    • Level: Upper
    • Area: 154
    • Dimensions: 11 x 14
    Dining room
    • Features: Hardwood Floors
    • Level: Main
    • Area: 121
    • Dimensions: 11 x 11
    Family room
    • Features: Hardwood Floors
    • Level: Upper
    • Area: 288
    • Dimensions: 12 x 24
    Kitchen
    • Features: Eating Area, Vaulted Ceiling
    • Level: Main
    • Area: 130
    • Width: 13
    Living room
    • Features: Hardwood Floors
    • Level: Main
    • Area: 288
    • Dimensions: 12 x 24
    Heating
    • Forced Air, Heat Pump
    Cooling
    • Central Air, Heat Pump
    Appliances
    • Included: Dishwasher, Disposal, Free-Standing Gas Range, Free-Standing Range, Free-Standing Refrigerator, Gas Water Heater
    • Laundry: Laundry Room
    Features
    • Soaking Tub, Eat-in Kitchen, Vaulted Ceiling(s), Tile
    • Flooring: Hardwood, Vinyl
    • Windows: Double Pane Windows
    • Basement: Crawl Space
    Interior area
    • Total structure area: 2,040
    • Total interior livable area: 2,040 sqft

    Property

    Parking
    • Total spaces: 1
    • Parking features: Driveway, Detached
    • Garage spaces: 1
    • Has uncovered spaces: Yes
    Features
    • Stories: 2
    • Fencing: Fenced
    Lot
    • Size: 5,662 sqft
    • Features: Level, SqFt 5000 to 6999
    Details
    • Parcel number: R293781

    Construction

    Type & style
    • Home type: SingleFamily
    • Architectural style: Saltbox
    • Property subtype: Residential, Single Family Residence
    Materials
    • Cement Siding
    • Foundation: Concrete Perimeter
    • Roof: Shingle
    Condition
    • Approximately
    • New construction: No
    • Year built: 1995

    Utilities & green energy

    • Gas: Gas
    • Sewer: Public Sewer
    • Water: Public

    Community & neighborhood

    Location
    • Region: Portland

    Other

    Other facts
    • Listing terms: Cash,Conventional,FHA,VA Loan
    • Road surface type: Paved

    Price history

    DateEventPrice
    2/21/2025Sold$484,900$238/sqft
    Source: RMLS (OR) #24056571 Report a problem
    1/24/2025Pending sale$484,900$238/sqft
    Source: RMLS (OR) #24056571 Report a problem
    12/30/2024Price change$484,900-3%$238/sqft
    Source: RMLS (OR) #24056571 Report a problem
    10/18/2024Listed for sale$499,900+194.1%$245/sqft
    Source: RMLS (OR) #24056571 Report a problem
    12/26/2018Sold$170,000+214.8%$83/sqft
    Source: Public Record Report a problem
    11/20/1998Sold$54,000$26/sqft
    Source: Public Record Report a problem

    Public tax history

    YearProperty taxesTax assessment
    2025$6,273 +4.4%$259,440 +3%
    2024$6,009 +4.5%$251,890 +3%
    2023$5,748 +5.5%$244,560 +3%
    2022$5,449 +1.7%$237,440 +3%
    2021$5,359 +10.4%$230,530 +3%
    2020$4,855 +3.3%$223,820 +3%
    2019$4,700 $217,310 +3%
    2018$4,700 +3.2%$210,990 +3%
    2017$4,556 +13.8%$204,850 +3%
    2016$4,002 $198,890 +3%
    2015$4,002 +11.6%$193,100 +3%
    2014$3,586 +15.2%$187,480 +3%
    2013$3,113 +2%$182,020 +3%
    2012$3,053 +3.5%$176,720 +3%
    2011$2,949 -11.6%$171,580 +1.6%
    2010$3,337 -6.2%$168,960 +3%
    2009$3,557 +3.5%$164,040 +3%
    2008$3,435 +0.4%$159,270 +3%
    2007$3,421 +4.9%$154,640 +3%
    2006$3,262 +7.3%$150,140 +3%
    2005$3,042 +5.3%$145,770 +3%
    2004$2,888 +2.2%$141,530 +3%
    2003$2,824 +2.1%$137,410 +3%
    2002$2,767 +12.4%$133,410 +6.1%
    2000$2,462 $125,760

    Find assessor info on the county website

    Neighborhood: Hazelwood

    Nearby schools

    GreatSchools rating
    Schools provided by the listing agent
    • Elementary: Ventura Park
    • Middle: Floyd Light
    • High: David Douglas

    Source: RMLS (OR). This data may not be complete. We recommend contacting the local school district to confirm school assignments for this home.

    Get a cash offer in 3 minutes
    Find out how much your home could sell for in as little as 3 minutes with a no-obligation cash offer.
    Estimated market value
    $483,700
    Get a cash offer in 3 minutes
    Find out how much your home could sell for in as little as 3 minutes with a no-obligation cash offer.
    Estimated market value
    $483,700