Skip main navigation
Off market
  • $960,800

    22 Saddle Dr, Furlong, PA 18925

    5beds
    3baths
    3,482sqft
    SingleFamily
    Built in 1974
    0.93 Acres Lot
    $960,800 Zestimate®
    $276/sqft
    $4,850 Estimated rent

    Home value

    $960,800

    $884,000 - $1.05M

    $4,850/mo

    Zestimate® history
    Loading
    Loading...

    Owner options

    List your home for rent

    $4,850/mo

    Rent Zestimate®

    Find your next renter with Zillow Rental Manager. Plus, with online applications, you can quickly screen prospective tenants – for free.

    Learn more

    $4,850/mo

    Rent Zestimate®

    Refinance and save

    $6,071/mo

    Est. payment

    Refinancing to a lower rate could help reduce your monthly payments and save thousands over the life of the loan.

    See today's rates

    $6,071/mo

    Est. payment

    Explore your selling options

    Work with a Zillow partner agent

    Leverage their expertise and Zillow's premium Showcase listings to get your home seen by more buyers.

    Get started

    List with your own agent

    Get your home in front of millions of buyers by listing it on Zillow.

    Learn how to do it

    Sell it yourself

    Take full control of how buyers see your home on Zillow by listing For Sale by Owner (FSBO).

    List your home

    What's special

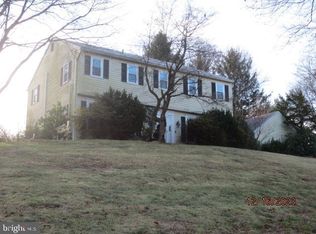
    Magnificent hilltop vista setting on Foxcroft Hill overlooking the Spring Valley area of Doylestown Township, this Brick front Colonial of over 3400 sq ft has the additional living space so unique to find in today's home market. First floor den with vaulted ceiling has an adjacent full bath that can serve as a main floor bedroom, as a home office or family recreation area. The kitchen with top-of-the-line appliances, gas cooking, work island and wet bar opens to the family room with tray ceiling, built-in cabinetry flanking a raised hearth, wood-burning brick fireplace. The oversized laundry room doubles as a mud room for guests entering from the pool area. The second floor offers 5 bedrooms; a sprawling main bedroom suite with sitting room and luxurious full bath and 4 additional very sizable bedrooms. A bonus feature is the 3 bay side entry garage for those requiring more multi-vehicle space and storage. Outdoors you will find an in-ground Sylvan-built, heated pool and a beautiful, open back yard. This well-maintained home with newer home systems; well pump, septic, roof, and heaters will check all your boxes with its great township location, ample floor plan and functionality. With buyer demand at an all-time high, isn't great to know there are still homes available that offer much sought after home value & affordability. So please don't delay, make your tour appointment today! 2020-10-25

    This property is off market, which means it's not currently listed for sale or rent on Zillow. This may be different from what's available on other websites or public sources.

    Facts & features

    Interior

    Bedrooms & bathrooms
    • Bedrooms: 5
    • Bathrooms: 3
    Heating
    • Forced air
    Cooling
    • Central
    Features
    • Ceiling Fan(s), Kitchen Island, Recessed Lighting, Walk-In Closet(s), Built-Ins, Carpet, Wood Floors, Bar, Attic, Wet/Dry Bar, Entry Level Bedroom, Breakfast Area, Family Room Off Kitchen, Chair Railings, Stall Shower, Attic/House Fan, Tub Shower, Primary Bath(s)
    • Flooring: Hardwood
    • Has fireplace: Yes
    • Fireplace features: wood stove
    Interior area
    • Total interior livable area: 3,482 sqft
    • Finished area below ground: 0

    Property

    Parking
    • Total spaces: 3
    • Parking features: Garage - Attached
    Features
    • Exterior features: Brick
    • Pool features: Private
    Lot
    • Size: 0.93 Acres
    Details
    • Parcel number: 09041078
    • Special conditions: Standard

    Construction

    Type & style
    • Home type: SingleFamily
    • Architectural style: Colonial
    Materials
    • Frame
    Condition
    • Year built: 1974

    Community & neighborhood

    Location
    • Region: Furlong
    • Municipality: DOYLESTOWN TWP

    Other

    Other facts
    • Heating: Forced Air
    • FireplaceYN: true
    • InteriorFeatures: Ceiling Fan(s), Kitchen Island, Recessed Lighting, Walk-In Closet(s), Built-Ins, Carpet, Wood Floors, Bar, Attic, Wet/Dry Bar, Entry Level Bedroom, Breakfast Area, Family Room Off Kitchen, Chair Railings, Stall Shower, Attic/House Fan, Tub Shower, Primary Bath(s)
    • GarageYN: true
    • AttachedGarageYN: true
    • HeatingYN: true
    • CoolingYN: true
    • StructureType: Detached
    • ConstructionMaterials: Frame, Brick
    • StoriesTotal: 2
    • ArchitecturalStyle: Colonial
    • SpecialListingConditions: Standard
    • ParkingFeatures: Driveway, Off Street, Attached Garage, Garage Door Opener, Oversized, Garage Faces Side, Inside Entrance
    • CoveredSpaces: 3
    • Cooling: Central Air
    • BelowGradeFinishedArea: 0
    • PoolFeatures: Private
    • MlsStatus: Pending
    • Municipality: DOYLESTOWN TWP
    • TaxAnnualAmount: 9988.0

    Price history

    DateEventPrice
    12/7/2020Sold$580,000$167/sqft
    Source: Public Record Report a problem
    10/3/2020Pending sale$580,000$167/sqft
    Source: BHHS Fox & Roach-Doylestown #PABU507748 Report a problem
    9/29/2020Listed for sale$580,000$167/sqft
    Source: BHHS Fox & Roach-Doylestown #PABU507748 Report a problem

    Public tax history

    YearProperty taxesTax assessment
    2025$11,520 +2%$61,400
    2024$11,293 +9%$61,400
    2023$10,361 +1.1%$61,400
    2022$10,245 +2.1%$61,400
    2021$10,034 +0.5%$61,400
    2020$9,988 +1.4%$61,400
    2018$9,850 +1.4%$61,400
    2017$9,712 $61,400
    2016$9,712 $61,400
    2015-- $61,400
    2014-- $61,400
    2013-- $61,400
    2012-- $61,400
    2011-- $61,400
    2010-- $61,400
    2009-- $61,400
    2008-- $61,400
    2007-- $61,400
    2006-- $61,400
    2005-- $61,400 +300%
    2004-- $15,350
    2003-- $15,350
    2002-- $15,350
    2000-- $15,350

    Find assessor info on the county website

    Neighborhood: 18925

    Nearby schools

    GreatSchools rating
    Schools provided by the listing agent
    • Elementary: KUTZ
    • Middle: LENAPE
    • High: CB WEST
    • District: CENTRAL BUCKS

    Source: The MLS. This data may not be complete. We recommend contacting the local school district to confirm school assignments for this home.

    Get a cash offer in 3 minutes
    Find out how much your home could sell for in as little as 3 minutes with a no-obligation cash offer.
    Estimated market value
    $960,800
    Get a cash offer in 3 minutes
    Find out how much your home could sell for in as little as 3 minutes with a no-obligation cash offer.
    Estimated market value
    $960,800