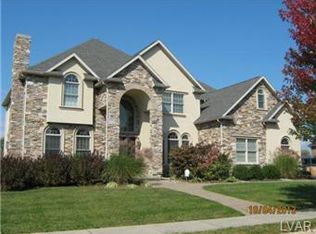
Only 5 minutes from New Jersey, this custom home and its professionally landscaped property in prestigious Parkview Estates exude quality craftsmanship, from the wrought iron staircase in the 2-story foyer to the decorative hood over the 5-burner stove to the Turkish slate floor in the sunny conservatory to the wood-burning fireplace in the home's unique screened porch. Every detail has been thought out. This open-floorplan home is also exceptional for entertaining. The skylit, gourmet kitchen features granite counters, an abundance of cabinetry, 2-tier island, stainless steel appliances including double oven, central vac crumb port and a walk-in pantry. It opens to the family room with a floor-to-ceiling stone fireplace and a separate wet bar that matches the kitchen. The dining room, with tray ceiling and wood details, and living rm are equally as open which encourages your guests to take advantage of the entire floor. The spare room on the 1st floor is perfect for an office or playroom. The 2nd floor features 4 over-sized bedrooms, most with walk-in closets. The master suite has a tray ceiling, a huge walk-in closet with his and her sides and an extra-large private room that's perfect for any passion you may have. The Masterbath has a spa tub, an expansive custom rain shower and a separate toilet room. In addition, the 3-car garage features that all-important extra storage space. Plus there's over 2,200 sqft of basement. The home is even wired for both high-speed internet/iTV and a whole house audio system. A must see.
This property is not currently displayed as for sale or rent on Zillow. This may be different from what's on other websites or public sources.