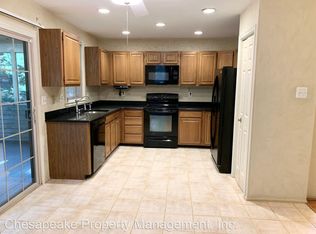
Charming conventional single-family residence offering 2,853 square feet, 3 bedrooms, 2 full baths, 2 half baths, and a 2-car garage ideally situated in serene Village Painters Mill. A beautifully landscaped front path and inviting porch lead you into the bright and airy main level. The traditional layout begins in the foyer and opens to a formal living room accented by mirrored walls. French doors connect to the elegant formal dining room, highlighted by a charming bay window. The eat-in kitchen is both functional and stylish, featuring stainless steel appliances, a mosaic tile backsplash, ample cabinetry and counter space, and a cozy breakfast area with sliding doors that lead to the back deck. Down the hall, a versatile room with bow windows and vibrant floral detailing serves perfectly as a family room, office, or study. A convenient powder room and dedicated laundry area complete the main level. Upstairs, the spacious primary suite includes double closets—one of them a walk-in—and a private ensuite bath with a soaking tub, dual sink vanity, and separate shower. Two additional bedrooms—one with gleaming hardwood floors—share a second full bath with a dual sink vanity. The finished lower level offers even more living space, with a bonus room ideal for a guest bedroom, a powder room, and an additional storage room. Outside, enjoy the fully fenced backyard from the comfort of the deck, perfect for dining, lounging, or enjoying a bit of fresh air in your own private retreat.
Sold for $481,000
$481,000
22 Saddlestone Ct, Owings Mills, MD 21117
4beds
1,894sqft
Single Family Residence
Built in 1994
4,913 Square Feet Lot
$489,100 Zestimate®
$254/sqft
$2,818 Estimated rent
Home value
$489,100
$445,000 - $538,000
$2,818/mo
Zestimate® history
Owner options
List your home for rent
$2,818/mo
Rent Zestimate®
Find your next renter with Zillow Rental Manager. Plus, with online applications, you can quickly screen prospective tenants – for free.
$2,818/mo
Rent Zestimate®
Refinance and save
$3,073/mo
Est. payment
Refinancing to a lower rate could help reduce your monthly payments and save thousands over the life of the loan.
$3,073/mo
Est. payment
Explore your selling options
Work with a Zillow partner agent
Leverage their expertise and Zillow's premium Showcase listings to get your home seen by more buyers.
Get startedList with your own agent
Get your home in front of millions of buyers by listing it on Zillow.
Learn how to do itSell it yourself
Take full control of how buyers see your home on Zillow by listing For Sale by Owner (FSBO).
List your homeWhat's special
Finished lower levelElegant formal dining roomDual sink vanityBeautifully landscaped front pathSeparate showerPrivate ensuite bathFully fenced backyard
Zillow last checked:
Listing updated:
Listed by:
Bob Lucido 410-465-6900,
Keller Williams Lucido Agency,
Listing Team: Keller Williams Lucido Agency, Co-Listing Agent: Soma Barman 864-650-2212,
Keller Williams Lucido Agency
Bought with:
Reggie Butler, 5941
CENTURY 21 Envision
Source: Bright MLS,MLS#: MDBC2132742
Facts & features
Interior
Bedrooms & bathrooms
- Bedrooms: 4
- Bathrooms: 4
- Full bathrooms: 2
- 1/2 bathrooms: 2
- Main level bathrooms: 1
Basement
- Area: 959
Heating
- Forced Air, Natural Gas
Cooling
- Central Air, Electric
Appliances
- Included: Microwave, Cooktop, Dishwasher, Refrigerator, Oven, Stainless Steel Appliance(s), Dryer, Washer, Disposal, Exhaust Fan, Ice Maker, Water Heater, Gas Water Heater
- Laundry: Main Level
Features
- Breakfast Area, Ceiling Fan(s), Dining Area, Family Room Off Kitchen, Eat-in Kitchen, Primary Bath(s), Recessed Lighting, Upgraded Countertops, Walk-In Closet(s)
- Flooring: Carpet, Hardwood, Wood
- Doors: French Doors, Sliding Glass
- Basement: Finished
- Has fireplace: No
Interior area
- Total structure area: 2,853
- Total interior livable area: 1,894 sqft
- Finished area above ground: 1,894
- Finished area below ground: 0
Property
Parking
- Total spaces: 4
- Parking features: Garage Faces Front, Inside Entrance, Concrete, Attached, Driveway
- Attached garage spaces: 2
- Uncovered spaces: 2
Accessibility
- Accessibility features: None
Features
- Levels: Three
- Stories: 3
- Patio & porch: Deck
- Pool features: None
Lot
- Size: 4,913 Square Feet
Details
- Additional structures: Above Grade, Below Grade
- Parcel number: 04022200008213
- Zoning: RES
- Special conditions: Standard
Construction
Type & style
- Home type: SingleFamily
- Architectural style: Colonial
- Property subtype: Single Family Residence
Materials
- Brick Front
- Foundation: Other
Condition
- New construction: No
- Year built: 1994
Utilities & green energy
- Sewer: Public Sewer
- Water: Public
Community & HOA
Community
- Security: Smoke Detector(s)
- Subdivision: Village Of Painters Mill
HOA
- Has HOA: Yes
- HOA fee: $99 quarterly
Location
- Region: Owings Mills
Financial & listing details
- Price per square foot: $254/sqft
- Tax assessed value: $338,500
- Annual tax amount: $3,788
- Date on market: 7/3/2025
- Listing agreement: Exclusive Right To Sell
- Ownership: Fee Simple
Price history
| Date | Event | Price |
|---|---|---|
| 7/31/2025 | Sold | $481,000+4.6%$254/sqft |
Source:  Bright MLS #MDBC2132742 Report a problem Bright MLS #MDBC2132742 Report a problem | ||
| 7/28/2025 | Pending sale | $460,000$243/sqft |
Source: Bright MLS #MDBC2132742 Report a problem | ||
| 7/28/2025 | Listing removed | $460,000$243/sqft |
Source: Bright MLS #MDBC2132742 Report a problem | ||
| 7/10/2025 | Pending sale | $460,000$243/sqft |
Source: Bright MLS #MDBC2132742 Report a problem | ||
| 7/9/2025 | Listing removed | $460,000$243/sqft |
Source: Bright MLS #MDBC2132742 Report a problem | ||
| 7/3/2025 | Listed for sale | $460,000+212.9%$243/sqft |
Source: Bright MLS #MDBC2132742 Report a problem | ||
| 5/5/1999 | Sold | $147,000-5.9%$78/sqft |
Source: Public Record Report a problem | ||
| 11/15/1994 | Sold | $156,270$83/sqft |
Source: Public Record Report a problem | ||
Public tax history
| Year | Property taxes | Tax assessment |
|---|---|---|
| 2025 | $4,766 +25.8% | $338,500 +8.3% |
| 2024 | $3,788 +2.9% | $312,500 +2.9% |
| 2023 | $3,682 +3% | $303,767 -2.8% |
| 2022 | $3,576 +3.1% | $312,500 +9.2% |
| 2021 | $3,470 +1.7% | $286,300 +1.7% |
| 2020 | $3,413 +1.7% | $281,567 -1.7% |
| 2019 | $3,355 +1.7% | $286,300 +5.2% |
| 2018 | $3,298 +3.7% | $272,100 +3.7% |
| 2017 | $3,182 -2.1% | $262,500 +3.8% |
| 2016 | $3,249 | $252,900 +3.9% |
| 2015 | $3,249 | $243,300 |
| 2014 | $3,249 | $243,300 |
| 2013 | -- | $243,300 -8.7% |
| 2012 | -- | $266,500 |
| 2011 | -- | $266,500 |
| 2010 | -- | $266,500 -28.5% |
| 2009 | -- | $372,980 +15.9% |
| 2008 | -- | $321,712 +19% |
| 2007 | -- | $270,446 +23.4% |
| 2006 | -- | $219,180 +10.1% |
| 2005 | -- | $199,130 +11.2% |
| 2004 | -- | $179,080 +12.6% |
| 2003 | -- | $159,030 +1.5% |
| 2002 | -- | $156,720 +1.5% |
| 2001 | -- | $154,410 |
Find assessor info on the county website
Neighborhood: 21117
Nearby homes
- $480,9003 bd2 ba2.3k sqft24 Saddlestone Ct, Owings Mills, MD 21117Off Market
- $497,0004 bd3 ba1.9k sqft10 Quern Ct, Owings Mills, MD 21117Off Market
- $493,400-- bd2 ba1.9k sqft20 Saddlestone Ct, Owings Mills, MD 21117Off Market
- $497,2004 bd4 ba1.9k sqft9 Quern Ct, Owings Mills, MD 21117Off Market
- $462,2004 bd4 ba1.8k sqft26 Saddlestone Ct, Owings Mills, MD 21117Off Market
- $574,6005 bd3 ba2.8k sqft8 Quern Ct, Owings Mills, MD 21117Off Market
- $544,300-- bd3 ba2.3k sqft7 Quern Ct, Owings Mills, MD 21117Off Market
- $413,700-- bd2 ba1.4k sqft28 Saddlestone Ct, Owings Mills, MD 21117Off Market
Nearby schools
GreatSchools rating
- 5/10Lyons Mill Elementary SchoolGrades: PK-5Distance: 0.7 mi
- 3/10Northwest Academy of Health SciencesGrades: 6-8Distance: 2.8 mi
- 4/10New Town High SchoolGrades: 9-12Distance: 1.3 mi
Schools provided by the listing agent
- Elementary: Woodholme
- Middle: Old Court
- High: New Town
- District: Baltimore County Public Schools
Source: Bright MLS. This data may not be complete. We recommend contacting the local school district to confirm school assignments for this home.
Get a cash offer in 3 minutes
Find out how much your home could sell for in as little as 3 minutes with a no-obligation cash offer.
Estimated market value
$489,100
Get a cash offer in 3 minutes
Find out how much your home could sell for in as little as 3 minutes with a no-obligation cash offer.
Estimated market value
$489,100
- Maryland
- Baltimore County
- Owings Mills
- 21117
- 22 Saddlestone Ct
Nearby cities
Nearby zip codes
Other Owings Mills Topics
