Your next chapter starts here! Welcome to a home that blends space, comfort, and everyday functionality. Set in the friendly Arroyo Oaks community, this 4-bedroom, 2.5-bath residence offers a bright and versatile layout designed for easy living. From the moment you step inside, soaring ceilings and natural light create an inviting atmosphere. The open living and dining areas flow seamlessly together, making it simple to host everything from casual family dinners to relaxed get-togethers with friends. At the heart of the home, the family room features a cozy updated fireplace and views of the private backyard, while the adjacent kitchen provides plenty of cabinet space, new countertops, and a practical layout for daily use. A sliding glass door opens directly to the oversized patio—perfect for outdoor dining, gardening, or simply enjoying the fresh air and mountain views. Recent updates such as PEX repiping, new main garage door with fiber glass windows, new side garage door, recessed lighting, upgraded water heater, engineered wood flooring and travertine accents bring peace of mind and modern comfort. Upstairs, four bedrooms provide flexible space for family, guests, or even a home office. The primary suite feels like a retreat with its dramatic ceilings, while the additional bedrooms are equally comfortable and versatile. The garage offers generous storage for hobbies, sports gear, or extra belongings, and the backyard—with its new vinyl fencing, upgraded patio, and landscaped details—provides a private setting for play, relaxation, or entertaining. As part of Arroyo Oaks, you’ll also enjoy community amenities including a sparkling pool, relaxing spa, and a sport court—all within easy reach. With top-rated schools, shopping, dining, and recreation nearby, this home offers the ideal balance of comfort, convenience, and community.
Sold for $1,275,000
Listed by: RE/MAX Select One • Sonia Aldana • Contact: 562-650-2099
Bought with: Coldwell Banker Realty
Tax assessed value
$1,275,000
22 San Simon, Rancho Santa Margarita, CA 92688
4beds
1,795sqft
Single Family Residence
Built in 1989
6,000 Square Feet Lot
$1,278,900 Zestimate®
$710/sqft
$5,221 Estimated rent
Home value
$1,278,900
$1.18M - $1.39M
$5,221/mo
Zestimate® history
Owner options
List your home for rent
$5,221/mo
Rent Zestimate®
Find your next renter with Zillow Rental Manager. Plus, with online applications, you can quickly screen prospective tenants – for free.
$5,221/mo
Rent Zestimate®
Refinance and save
$8,279/mo
Est. payment
Refinancing to a lower rate could help reduce your monthly payments and save thousands over the life of the loan.
$8,279/mo
Est. payment
Explore your selling options
Work with a Zillow partner agent
Leverage their expertise and Zillow's premium Showcase listings to get your home seen by more buyers.
Get startedList with your own agent
Get your home in front of millions of buyers by listing it on Zillow.
Learn how to do itSell it yourself
Take full control of how buyers see your home on Zillow by listing For Sale by Owner (FSBO).
List your homeWhat's special
New countertopsLandscaped detailsNatural lightEngineered wood flooringCozy updated fireplaceSoaring ceilingsDramatic ceilings
Zillow last checked:
Listing updated:
Listed by:
Sonia Aldana DRE #01519162 562-650-2099,
RE/MAX Select One,
Lori McGuire DRE #00959318 949-248-8401,
RE/MAX Select One
Bought with:
Maryam Hormati, DRE #02166093
Coldwell Banker Realty
Source: CRMLS,MLS#: PW25185707 Originating MLS: California Regional MLS
Originating MLS: California Regional MLSFacts & features
Interior
Bedrooms & bathrooms
- Bedrooms: 4
- Bathrooms: 3
- Full bathrooms: 2
- 1/2 bathrooms: 1
- Main level bathrooms: 1
Rooms
- Room types: Bedroom, Family Room, Kitchen, Laundry, Living Room, Other, Dining Room
Bedroom
- Features: All Bedrooms Up
Bathroom
- Features: Bathtub, Closet, Dual Sinks, Tub Shower
Family room
- Features: Separate Family Room
Kitchen
- Features: Kitchen/Family Room Combo, Remodeled, Updated Kitchen
Other
- Features: Walk-In Closet(s)
Heating
- Central
Cooling
- Central Air
Appliances
- Included: Dishwasher, Disposal, Gas Range, Microwave
- Laundry: Electric Dryer Hookup, Gas Dryer Hookup, Laundry Room
Features
- Separate/Formal Dining Room, High Ceilings, Open Floorplan, Recessed Lighting, See Remarks, Storage, Two Story Ceilings, All Bedrooms Up, Walk-In Closet(s)
- Flooring: Tile, Wood
- Doors: Sliding Doors
- Has fireplace: Yes
- Fireplace features: Family Room
- Common walls with other units/homes: No Common Walls
Interior area
- Total interior livable area: 1,795 sqft
Property
Parking
- Total spaces: 2
- Parking features: Direct Access, Door-Single, Driveway, Garage Faces Front, Garage
- Attached garage spaces: 2
Features
- Levels: Two
- Stories: 2
- Entry location: Ground
- Patio & porch: Concrete, Patio, Wrap Around
- Pool features: Association, Community
- Has spa: Yes
- Spa features: Association, Community
- Fencing: Vinyl
- Has view: Yes
- View description: Hills, Mountain(s), Trees/Woods
Lot
- Size: 6,000 Square Feet
- Features: Back Yard, Cul-De-Sac, Front Yard, Lawn, Landscaped, Yard
Details
- Parcel number: 80514140
- Special conditions: Standard
Construction
Type & style
- Home type: SingleFamily
- Architectural style: Traditional
- Property subtype: Single Family Residence
Condition
- New construction: No
- Year built: 1989
Utilities & green energy
- Sewer: Public Sewer
- Water: Public
- Utilities for property: Cable Available, Electricity Connected, Natural Gas Connected, Phone Available, Sewer Connected, Water Connected
Community & HOA
Community
- Features: Curbs, Hiking, Storm Drain(s), Street Lights, Sidewalks, Pool
- Security: Carbon Monoxide Detector(s), Smoke Detector(s)
- Subdivision: Arroyo Oaks (Ao)
HOA
- Has HOA: Yes
- Amenities included: Clubhouse, Maintenance Grounds, Outdoor Cooking Area, Barbecue, Picnic Area, Playground, Pickleball, Recreation Room, Spa/Hot Tub, Tennis Court(s), Trail(s)
- HOA fee: $176 monthly
- HOA name: SAMLARC
- HOA phone: 714-508-9070
- Second HOA fee: $87 monthly
- Second HOA name: Arroyo Maitenance Corp
Location
- Region: Rancho Santa Margarita
Financial & listing details
- Price per square foot: $710/sqft
- Tax assessed value: $1,275,000
- Date on market: 8/18/2025
- Cumulative days on market: 12 days
- Listing terms: Cash,Cash to New Loan,Conventional
- Exclusions: Refrigerators
Price history
| Date | Event | Price |
|---|---|---|
| 9/29/2025 | Sold | $1,275,000+1.2%$710/sqft |
Source:  CRMLS #PW25185707 Report a problem CRMLS #PW25185707 Report a problem | ||
| 9/22/2025 | Pending sale | $1,260,000$702/sqft |
Source: CRMLS #PW25185707 Report a problem | ||
| 9/3/2025 | Contingent | $1,260,000$702/sqft |
Source: CRMLS #PW25185707 Report a problem | ||
| 8/22/2025 | Listed for sale | $1,260,000$702/sqft |
Source: CRMLS #PW25185707 Report a problem | ||
Public tax history
| Year | Property taxes | Tax assessment |
|---|---|---|
| 2026 | -- | $1,275,000 +201.3% |
| 2025 | $4,248 +2% | $423,138 +2% |
| 2024 | $4,164 +2.3% | $414,842 +2% |
| 2023 | $4,070 +1.9% | $406,708 +2% |
| 2022 | $3,993 +20.2% | $398,734 +2% |
| 2021 | $3,322 -14.4% | $390,916 +1% |
| 2020 | $3,879 | $386,908 +2% |
| 2019 | $3,879 -6.2% | $379,322 +2% |
| 2018 | $4,135 +1.4% | $371,885 +2% |
| 2017 | $4,079 | $364,594 +2% |
| 2016 | $4,079 -9.7% | $357,446 +1.5% |
| 2015 | $4,518 +2.4% | $352,077 +2% |
| 2014 | $4,412 | $345,181 +0.5% |
| 2013 | -- | $343,621 +2% |
| 2012 | -- | $336,884 +2% |
| 2011 | -- | $330,279 +0.8% |
| 2010 | -- | $327,811 -0.2% |
| 2009 | -- | $328,591 +2% |
| 2008 | -- | $322,149 +2% |
| 2007 | -- | $315,833 +2% |
| 2006 | -- | $309,641 +2% |
| 2005 | -- | $303,570 +2% |
| 2004 | -- | $297,618 +1.9% |
| 2003 | -- | $292,164 +2% |
| 2002 | -- | $286,436 +2% |
| 2001 | $5,192 -0.2% | $280,820 +2% |
| 2000 | $5,205 | $275,314 |
Find assessor info on the county website
Neighborhood: 92688
Nearby homes
- $1,260,0004 bd3 ba1.7k sqft18 San Simon, Rancho Santa Margarita, CA 92688Sold

- $1,230,7003 bd3 ba1.7k sqft20 San Simon, Rancho Santa Margarita, CA 92688Off Market
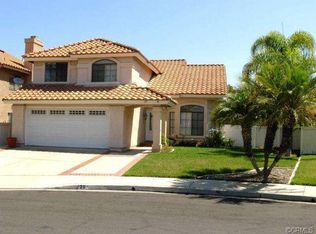
- $1,202,9003 bd3 ba1.7k sqft16 San Simon, Rancho Santa Margarita, CA 92688Off Market
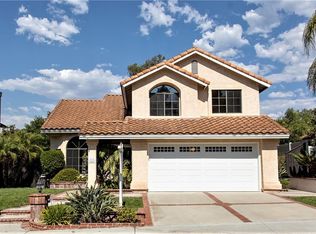
- $1,177,5003 bd3 ba1.7k sqft21 San Simon, Rancho Santa Margarita, CA 92688Sold
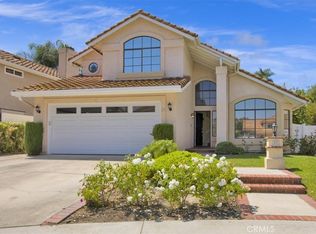
- $1,413,1004 bd3 ba2.6k sqft14 San Simon, Rancho Santa Margarita, CA 92688Off Market
- $1,179,0004 bd2 ba1.7k sqft19 San Simon, Rancho Santa Margarita, CA 92688Off Market
- $1,258,5004 bd2 ba1.7k sqft2 San Ricardo, Rancho Santa Margarita, CA 92688Off Market
- $1,199,1003 bd3 ba1.5k sqft17 San Simon, Rancho Santa Margarita, CA 92688Off Market
Nearby schools
GreatSchools rating
- 9/10Arroyo Vista Elementary SchoolGrades: K-5Distance: 1.2 mi
- 10/10Arroyo Vista Middle SchoolGrades: 6-8Distance: 1.2 mi
- 9/10Tesoro High SchoolGrades: 9-12Distance: 4 mi
Get a cash offer in 3 minutes
Find out how much your home could sell for in as little as 3 minutes with a no-obligation cash offer.
Estimated market value
$1,278,900
Get a cash offer in 3 minutes
Find out how much your home could sell for in as little as 3 minutes with a no-obligation cash offer.
Estimated market value
$1,278,900
Nearby cities
Nearby neighborhoods
Nearby zip codes
Other Rancho Santa Margarita Topics
- Apartments for Rent in 92688
- Houses for Sale in 92688
- Houses for Rent in 92688
- 92688 Real Estate
- Rancho Santa Margarita Condos
- Houses for Sale in Rancho Santa Margarita
- Newest Listings in Rancho Santa Margarita
- Rancho Santa Margarita Home Values
- Rancho Santa Margarita Real Estate Agents
- Rancho Santa Margarita Refinance
- Rancho Santa Margarita Mortgage Rates
