Skip main navigation
Off market
  • $1,022,300

    22 Sand Castle Dr, Cape May Court House, NJ 08210

    4beds
    3baths
    3,600sqft
    SingleFamily
    Built in 2006
    0.85 Acres Lot
    $1,022,300 Zestimate®
    $284/sqft
    $4,569 Estimated rent

    Home value

    $1,022,300

    $941,000 - $1.11M

    $4,569/mo

    Zestimate® history
    Loading
    Loading...

    Owner options

    List your home for rent

    $4,569/mo

    Rent Zestimate®

    Find your next renter with Zillow Rental Manager. Plus, with online applications, you can quickly screen prospective tenants – for free.

    Learn more

    $4,569/mo

    Rent Zestimate®

    Refinance and save

    $6,447/mo

    Est. payment

    Refinancing to a lower rate could help reduce your monthly payments and save thousands over the life of the loan.

    See today's rates

    $6,447/mo

    Est. payment

    Explore your selling options

    Work with a Zillow partner agent

    Leverage their expertise and Zillow's premium Showcase listings to get your home seen by more buyers.

    Get started

    List with your own agent

    Get your home in front of millions of buyers by listing it on Zillow.

    Learn how to do it

    Sell it yourself

    Take full control of how buyers see your home on Zillow by listing For Sale by Owner (FSBO).

    List your home

    What's special

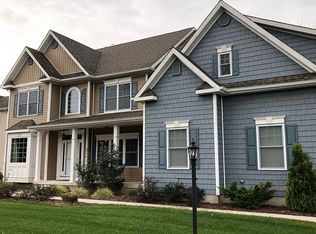
    This gorgeous Executive home is both stunning & elegant, no detail has been missed. Welcoming you home is the two storey foyer w/ Brazilian Cherry hardwood flooring, a gorgeous chandelier & fabulous decorative design. The gourmet kitchen is a dream: There are granite counter tops, two Bosch convection/regular wall ovens, Jenn-Air six burner stove, convection microwave, stainless steel appliances, a large center island & gorgeous tile flooring. The sunken family room has a high efficiency wood burning fireplace with a wall of palladium windows overlooking the partially wooded rear yard. A second staircase from the family room leads you to four bedrooms and three bathrooms on the second floor. The main master suite is magnificent & is your perfect getaway. There are French doors leading to a quiet sitting room, master bathroom w/ two water closets, custom tiled shower w/ his and hers controls, Jacuzzi tub, custom granite vanity tops w/ dual sinks and make-up station. If you need closet space, you won't find a larger master walk-in closet: a 14'7"x20' room! There is also a second suite offering a walk-in closet, full bath with granite countertop and Jacuzzi tub.The third bedroom has a walk-in closet and Jack and Jill bathroom with the fourth bedroom. The Jack and Jill bathroom has a cast iron tub, granite countertop and dual sinks. Beneath it all is a full walk-out basement that can be transformed into a fabulous retreat, game room,entertainment area...the choice is yours! This custom-built home was designed and built by these original owners and to specifications for Energy Star Standards (upgraded insulation, low E windows, high performance heat and air conditioning). Additionally the home has been outfitted w/ Koehler fixtures, Pella windows, 9' ceilings & crown molding throughout. There is a den/office/5th bedroom on the first floor along with a half bathroom. The slider off the kitchen leads to a wonderful outdoor entertainment area. If you enjoy beautiful landscape, the irrigation system has seven zones with a drip system. This home also offers a back-up generator. This wonderful home has been built & designed with every detail in mind and for a family!

    This property is off market, which means it's not currently listed for sale or rent on Zillow. This may be different from what's available on other websites or public sources.

    Facts & features

    Interior

    Bedrooms & bathrooms
    • Bedrooms: 4
    • Bathrooms: 3
    Interior area
    • Total interior livable area: 3,600 sqft

    Property

    Parking
    • Parking features: Garage - Attached
    Features
    • Exterior features: Wood
    Lot
    • Size: 0.85 Acres
    Details
    • Parcel number: 06000950700006

    Construction

    Type & style
    • Home type: SingleFamily
    Materials
    • Frame
    Condition
    • Year built: 2006

    Community & HOA

    Location
    • Region: Cape May Court House

    Financial & listing details

    • Price per square foot: $284/sqft
    • Tax assessed value: $572,600
    • Annual tax amount: $11,612

    Price history

    DateEventPrice
    1/18/2013Sold$570,000-7.3%$158/sqft
    Source: Public Record Report a problem
    9/8/2012Price change$615,000-1.6%$171/sqft
    Source: RE/MAX At The Shore - OC Bay #147768 Report a problem
    2/27/2012Listed for sale$625,000+194.1%$174/sqft
    Source: RE/MAX Beach Home Realty #144501 Report a problem
    3/10/2006Sold$212,500+136.4%$59/sqft
    Source: Public Record Report a problem
    10/26/2004Sold$89,900$25/sqft
    Source: Public Record Report a problem

    Public tax history

    YearProperty taxesTax assessment
    2025$11,612 $572,600
    2024$11,612 -1.4%$572,600
    2023$11,773 +5.5%$572,600
    2022$11,160 +2.1%$572,600
    2021$10,931 +2.6%$572,600
    2020$10,650 +1.6%$572,600
    2019$10,484 +2.1%$572,600
    2018$10,272 +2.6%$572,600
    2017$10,015 +0.7%$572,600
    2016$9,940 +0.6%$572,600
    2015$9,877 +0.2%$572,600
    2014$9,860 +20.6%$572,600
    2013$8,175 +3.2%$572,600 +3.1%
    2012$7,926 +4.5%$555,400
    2011$7,581 +1.4%$555,400
    2010$7,474 +4.8%$555,400 -3.3%
    2009$7,135 +190.6%$574,500
    2008$2,456 $574,500
    Find assessor info on the county website

    Neighborhood: 08210

    Nearby schools

    GreatSchools rating
    Get a cash offer in 3 minutes
    Find out how much your home could sell for in as little as 3 minutes with a no-obligation cash offer.
    Estimated market value
    $1,022,300
    Get a cash offer in 3 minutes
    Find out how much your home could sell for in as little as 3 minutes with a no-obligation cash offer.
    Estimated market value
    $1,022,300