Skip main navigation
Pending
  • $420,000

    22 Sand Live Oak Dr, Bluffton, SC 29910

    3beds
    1,390sqft
    : 
    Loading
    Get pre-qualified
    Single Family Residence
    Built in 2018
    8,276 Square Feet Lot
    $-- Zestimate®
    $302/sqft
    $-- HOA

    What's special

    New guttersFully paid-off solar panelsFreshly painted interiorWhole-home water filtration system
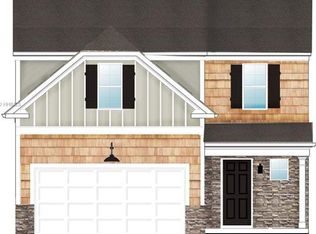
    Welcome to this beautifully maintained home in the sought-after Southern Oaks community, located in Bluffton's rapidly growing New Riverside area. Enjoy the best of Lowcountry living with a convenient location just a short drive to Downtown Savannah, Old Town Bluffton, and the beautiful beaches of Hilton Head Island.Built just 8 years ago, this 3 bed, 2 bath home offers nearly 1,400 square feet of comfortable, functional living space. Inside, you'll find a freshly painted interior and durable luxury vinyl plank flooring throughout, creating a clean and cohesive feel.Where this home truly stands out is in its extensive list of valuable upgrades and features. Enjoy peace of mind and efficiency with a whole-home water filtration system, new gutters, and four exterior security cameras already in place. Energy costs are dramatically reduced thanks to fully paid-off solar panels; an incredible long-term benefit for the next owner.Step outside to a spacious screened lanai overlooking a peaceful lagoon view, perfect for relaxing or entertaining year-round. The large, fenced backyard offers plenty of room for pets, play, or outdoor gatherings, while the widened driveway adds extra convenience and functionality.This home offers a rare combination of solid construction, thoughtful improvements, and an unbeatable location within a growing community. With so many big-ticket features already taken care of, it presents an exceptional value and an opportunity to make it your own.
    73 days
    |
    50
    |
    1
    |

    Zillow last checked:

    Listing updated:

    Listed by:

    May River Group 843-384-3006,

    Maxey Blackstream Christie's International Real Estate

    Source: REsides, Inc.,MLS#: 507054MLS Logo

      Facts & features

      Interior

      Bedrooms & bathrooms
      • Bedrooms: 3
      • Bathrooms: 2
      • Full bathrooms: 2
      Primary bedroom
      • Level: First
      Heating
      • Central, Electric, Heat Pump
      Cooling
      • Central Air, Electric, Heat Pump
      Appliances
      • Included: Dryer, Dishwasher, Disposal, Microwave, Oven, Range, Refrigerator, Washer, Water Softener, Water Purifier
      Features
      • Attic, Ceiling Fan(s), Main Level Primary, Multiple Closets, Pull Down Attic Stairs, Smooth Ceilings, New Paint, Pantry
      • Flooring: Luxury Vinyl, Luxury VinylPlank, Tile
      • Windows: Other
      Interior area
      • Total interior livable area: 1,390 sqft

      Property

      Parking
      • Total spaces: 2
      • Parking features: Driveway, Garage, Two Car Garage
      • Garage spaces: 2
      Features
      • Stories: 1
      • Patio & porch: Rear Porch, Front Porch, Patio, Porch, Screened
      • Exterior features: Enclosed Porch, Fence, Sprinkler/Irrigation, Paved Driveway, Porch, Rain Gutters
      • Pool features: Community
      • Has view: Yes
      • View description: Lagoon
      • Has water view: Yes
      • Water view: Lagoon
      Lot
      • Size: 8,276 Square Feet
      • Features: < 1/4 Acre
      Details
      • Parcel number: R61403600010720000
      • Special conditions: None

      Construction

      Type & style
      • Home type: SingleFamily
      • Architectural style: One Story
      • Property subtype: Single Family Residence
      Materials
      • Vinyl Siding
      • Roof: Asphalt
      Condition
      • Year built: 2018
      Details
      • Builder model: Other

      Utilities & green energy

      • Water: Public

      Community & HOA

      Community
      • Security: Security System
      • Subdivision: Southern Oaks
      HOA
      • Amenities included: Basketball Court, Playground, Pool, Trail(s)
      Location
      • Region: Bluffton

      Financial & listing details

      • Price per square foot: $302/sqft
      • Tax assessed value: $319,600
      • Annual tax amount: $1,339
      • Date on market: 5/6/2026
      • Listing terms: Cash,Conventional

        Estimated market value

        Not available

        Estimated sales range

        Not available

        Not available

        Price history

        DateEventPrice
        6/2/2026Pending sale$420,000$302/sqft
        Source: REsides, Inc. #507054 Report a problem
        5/6/2026Listed for sale$420,000+86.4%$302/sqft
        Source: REsides, Inc. #507054 Report a problem
        6/26/2018Sold$225,345$162/sqft
        Source: Public Record Report a problem

        Public tax history

        YearProperty taxesTax assessment
        2024$1,339 -19.1%$9,590
        2023$1,655 +38.1%$9,590 +15%
        2022$1,198 +0.8%$8,340
        2021$1,188 $8,340 -7.4%
        2020-- $9,010 -33.4%
        2019$3,843 +480%$13,520 +445.2%
        2018$663 +111.8%$2,480 +14.8%
        2017$313 $2,160
        2016$313 $2,160
        2015$313 $2,160
        2014$313 $2,160 +248.4%
        2013$313 $620
        2010$313 --
        Find assessor info on the county website

        Monthly payment

        Est. payment

        Payment breakdown

        Explore the cost of this home by adjusting the details. Changes won't be saved.
        All calculations are estimates and provided by Zillow, Inc. for informational purposes only. Actual amounts may vary.
        HOA fees may include property taxes on listings classified as Co-Ops. Contact the listing agent and/or owner for fee details.
        Mortgage interest rates are dependent on a number of factors, including credit score, down payment, and repayment length. Interest rate data provided by Zillow Group Marketplace, Inc. as of 1/1/1970 from various mortgage lenders with which we have lead or other similar arrangements; the Estimated Payment is an average of those rates.
        See how much you could borrow to make a competitive offer.

        Climate risks

        Neighborhood: 29910

        Getting around

        0 / 100
        Car-Dependent
        25 / 100
        Somewhat Bikeable

        Nearby schools

        GreatSchools rating

        A local agent can set up tours, give advice and negotiate with sellers.

        A local lender can help you make sure your offer is ready when you are.

        Browse local experts

        Similar homes