Charming 3-Bedroom Townhouse with Easy Single-Level Living
Enjoy comfortable, low-maintenance living in this well-maintained 3-bedroom, 2-bathroom townhouse. Designed with convenience in mind, this inviting home offers single-level living and a practical floor plan that works beautifully for everyday life. Impeccably maintained and move-in ready, this townhouse features upgrades including a tiled shower, crown molding, high quality carpet, built in Murphy bed in guest bedroom, and light blocking Hunter Douglas blinds throughout.
Step inside to a welcoming living area featuring a cozy fireplace, creating a warm focal point for relaxing or entertaining. Three comfortable bedrooms provide flexibility for family, guests, a home office, or hobbies, while two bathrooms add convenience.
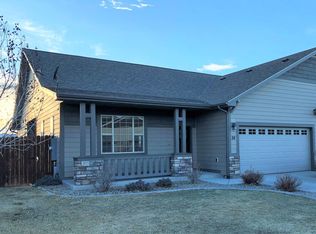
Outside, the front porch offers a pleasant place to enjoy your morning coffee or relax at the end of the day. Located within a welcoming community and close to city services, shopping, dining, medical facilities, parks, and everyday conveniences, this home makes it easy to enjoy a low-maintenance lifestyle without giving up comfort.
Convenient, comfortable, and easy to maintain—this is townhouse living at its best.
Active under contract
$475,000
22 Sand Piper Loop, Helena, MT 59602
3beds
1,649sqft
Townhouse
Built in 2013
4,399 Square Feet Lot
$-- Zestimate®
$288/sqft
$-- HOA
What's special
Single-level livingPractical floor planFront porchTiled showerTwo bathroomsThree comfortable bedroomsCrown molding
- 19 days
- 853
- 26
Likely to sell faster than
Zillow last checked:
Listing updated:
Listed by:
Didi Augustine Peccia 406-431-4426,
Augustine Properties
Source: MRMLS,MLS#: 30077942
Facts & features
Interior
Bedrooms & bathrooms
- Bedrooms: 3
- Bathrooms: 2
- Full bathrooms: 2
Cooling
- Central Air
Appliances
- Included: Dryer, Dishwasher, Microwave, Range, Refrigerator, Washer
- Laundry: Washer Hookup
Features
- Fireplace, Main Level Primary, Walk-In Closet(s)
- Basement: Crawl Space
- Number of fireplaces: 1
Interior area
- Total structure area: 1,649
- Total interior livable area: 1,649 sqft
- Finished area below ground: 0
Video & virtual tour
Property
Parking
- Total spaces: 2
- Parking features: Garage, Garage Door Opener
- Attached garage spaces: 2
Accessibility
- Accessibility features: Grab Bars
Features
- Stories: 1
- Patio & porch: Covered
- Fencing: Back Yard,Wood
Lot
- Size: 4,399 Square Feet
Details
- Additional structures: Shed(s)
- Parcel number: 05188818416195001
- Special conditions: Standard
Construction
Type & style
- Home type: Townhouse
- Architectural style: Ranch
- Property subtype: Townhouse
Materials
- Foundation: Poured
- Roof: Asphalt
Condition
- New construction: No
- Year built: 2013
Utilities & green energy
- Sewer: Public Sewer
- Water: Public
- Utilities for property: Electricity Connected, Natural Gas Connected, High Speed Internet Available
Community & HOA
Community
- Security: Smoke Detector(s), Security System
HOA
- Has HOA: No
Location
- Region: Helena
Financial & listing details
- Price per square foot: $288/sqft
- Tax assessed value: $504,000
- Annual tax amount: $4,047
- Date on market: 9/9/2026
- Listing agreement: Exclusive Right To Sell
Estimated market value
Not available
Estimated sales range
Not available
Not available
Price history
| Date | Event | Price |
|---|---|---|
| 9/9/2026 | Listed for sale | $475,000$288/sqft |
Source:  MRMLS #30077942 Report a problem MRMLS #30077942 Report a problem | ||
| 8/21/2013 | Sold | -- |
Source: MRMLS #1285943 Report a problem | ||
Public tax history
| Year | Property taxes | Tax assessment |
|---|---|---|
| 2025 | $3,282 -11.4% | $504,000 +28.6% |
| 2024 | $3,704 +0.7% | $391,900 |
| 2023 | $3,680 +21.4% | $391,900 +41.9% |
| 2022 | $3,033 -1.4% | $276,200 |
| 2021 | $3,077 -1.6% | $276,200 -1.6% |
| 2020 | $3,126 -0.6% | $280,600 |
| 2019 | $3,144 -16.9% | $280,600 +0.9% |
| 2018 | $3,784 +6.1% | $278,100 |
| 2017 | $3,565 +50.4% | $278,100 +16.7% |
| 2016 | $2,371 -3.1% | $238,400 |
| 2015 | $2,447 +27.3% | $238,400 +130% |
| 2014 | $1,922 +296.5% | $103,668 +297.3% |
| 2013 | $485 +1.7% | $26,094 +5.6% |
| 2012 | $477 | $24,709 |
| 2011 | -- | -- |
| 2010 | -- | -- |
| 2009 | -- | -- |
Find assessor info on the county website
Monthly payment
Est. payment
Payment breakdown
Explore the cost of this home by adjusting the details. Changes won't be saved.Climate risks
Neighborhood: North
Similar homes
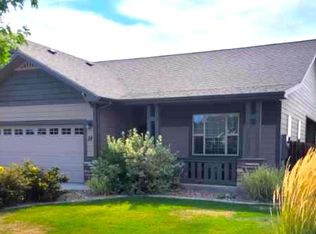
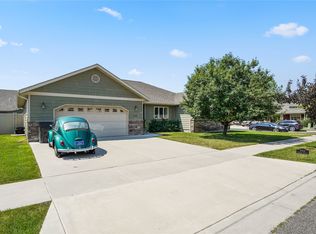
- $465,0003 bd2 ba1.6k sqft32 Sand Piper Loop, Helena, MT 59602Active Under Contract
 MLS ID #30077255, Linda Crofts, Big Sky Brokers, LLC. MRMLS
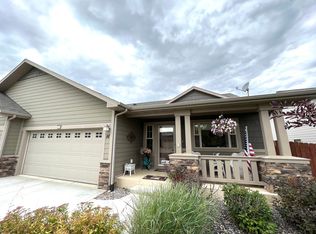
 - $499,9003 bd2 ba2.1k sqft3494 Curlew St, Helena, MT 59602Active Under Contract
 MLS ID #30076320, Lynnette Sena, Big Sky Brokers, LLC. MRMLS
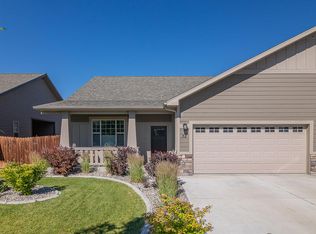
 - $499,0003 bd2 ba1.7k sqft760 Cap Rd, Helena, MT 59602Active
 MLS ID #30077675, Alicia Tangen, Century 21 Heritage Realty - Helena. MRMLS
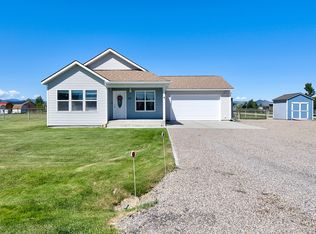
 - $479,9003 bd2 ba1.3k sqft3196 Brow Tine Rd, Helena, MT 59602Active Under Contract
 MLS ID #30074266, Philip T Shields, The Synergy Group. MRMLS
 - $474,9003 bd2 ba1.2k sqft1125 Tiller Ct, Helena, MT 59602Active Under ContractMLS ID #30077789, Deb Wong, RE/MAX Of Helena. MRMLS
- $439,0003 bd3 ba1.6k sqft222 Northgate Loop APT A, Helena, MT 59602ActiveMLS ID #30076999, Cindy Stevick, Cindy Stevick Real Estate. MRMLS
- $460,0004 bd2 ba1.7k sqft1240 Mill Rd, Helena, MT 59602ActiveMLS ID #30077481, Roberta Hurni, Century 21 Heritage Realty - Helena. MRMLS
- $397,0003 bd3 ba1.8k sqft340 Barney St APT A, Helena, MT 59602Active Under ContractMLS ID #30075108, Stephanie Ricks, Century 21 Heritage Realty - Helena. MRMLS
- $479,0004 bd2 ba2.1k sqft725 Pintail Ct, Helena, MT 59602ActiveMLS ID #30078279, Jolene Lloyd, Berkshire Hathaway HomeServices - Helena. MRMLS
- $479,9004 bd2 ba2.1k sqft1339 Buffalo Rd, Helena, MT 59602ActiveMLS ID #30068688, Janet Welsh, Uncommon Ground, LLC. MRMLS
- $570,0004 bd2 ba1.7k sqft2670 Matyas Ct, Helena, MT 59602ActiveMLS ID #30078116, Jenny Casey, Berkshire Hathaway HomeServices - Helena. MRMLS
- $585,0004 bd3 ba2k sqft830 Cap Rd, Helena, MT 59602Active Under ContractMLS ID #30075924, Heidi Lagerquist, Coldwell Banker Mountainside Realty. MRMLS
- $597,5003 bd2 ba2.1k sqft835 Cap Rd, Helena, MT 59602ActiveMLS ID #30077602, Trevor Johnson, Keller Williams Capital Realty. MRMLS
- $399,0003 bd2 ba1.6k sqft4583 Victoria Dr, Helena, MT 59602ActiveMLS ID #30070958, Shawn R Kaufman, Keller Williams Capital Realty. MRMLS
- $409,0003 bd2 ba1.2k sqft5282 Glacier Point Loop, Helena, MT 59602ActiveMLS ID #30075673, Chris E Murphy, Century 21 Heritage Realty - Helena. MRMLS
- $455,0004 bd2 ba2.1k sqft1586 Concord Rd, Helena, MT 59602Active Under ContractMLS ID #30075685, Brenda Stark, Keller Williams Capital Realty. MRMLS
- $399,0004 bd2 ba1.8k sqft419 Russell Ln, Helena, MT 59602Active Under ContractMLS ID #30066011, Steve Youde, Keller Williams Capital Realty. MRMLS
- $499,0004 bd2 ba2.2k sqft3562 Strandberg Dr, Helena, MT 59602ActiveMLS ID #30075122, Jeff Barber, Keller Williams Capital Realty. MRMLS
- $450,0002 bd2 ba2.2k sqft407 Valley View Rd, Helena, MT 59602ActiveMLS ID #30077293, Heidi Lagerquist, Coldwell Banker Mountainside Realty. MRMLS
- $404,9004 bd2 ba1.6k sqft1395 Cayuse Rd, Helena, MT 59602Active Under ContractMLS ID #30076441, Rachael Houseworth, Century 21 Heritage Realty - Helena. MRMLS
