Skip main navigation
Sold for $875,000
  • $875,000

    22 Sanders Hill Way SE, Gurley, AL 35748

    5beds
    4,189sqft
    Single Family Residence
    Built in 2021
    0.38 Acres Lot
    $878,000 Zestimate®
    $209/sqft
    $4,570 Estimated rent

    Home value

    $878,000

    $808,000 - $948,000

    $4,570/mo

    Zestimate® history
    Loading
    Loading...

    Owner options

    List your home for rent

    $4,570/mo

    Rent Zestimate®

    Find your next renter with Zillow Rental Manager. Plus, with online applications, you can quickly screen prospective tenants – for free.

    Learn more

    $4,570/mo

    Rent Zestimate®

    Refinance and save

    $5,563/mo

    Est. payment

    Refinancing to a lower rate could help reduce your monthly payments and save thousands over the life of the loan.

    See today's rates

    $5,563/mo

    Est. payment

    Explore your selling options

    Work with a Zillow partner agent

    Leverage their expertise and Zillow's premium Showcase listings to get your home seen by more buyers.

    Get started

    List with your own agent

    Get your home in front of millions of buyers by listing it on Zillow.

    Learn how to do it

    Sell it yourself

    Take full control of how buyers see your home on Zillow by listing For Sale by Owner (FSBO).

    List your home

    What's special

    Huge bonus roomNew custom levolor blindsFloor-to-ceiling stone fireplaceIn ground ozone poolProtected acresStunning mountain viewsLots of storage
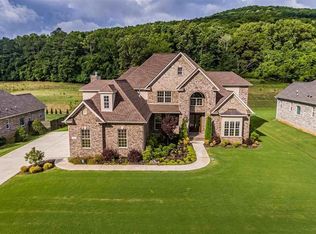
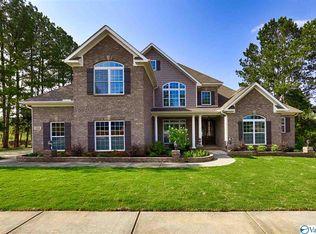
    Experience luxury & privacy in this 5 bed, 3.5 bath custom home in McMullen Cove, a gated community, surrounded by protected acres, bordered by the Flint River & stunning mountain views. This pristine full-brick, 2-story home offers thoughtfully designed living, soaring ceilings, floor-to-ceiling stone fireplace & abundance of windows. 3 bedrooms on the main level including the owner's retreat that boasts a spa-like bath, transom windows, heavy molding & new custom Levolor blinds. Upstairs has 2 bedrooms, lots of storage & huge bonus room with room for family seating, game table & even bunk beds. The heavily landscaped yard includes an in ground ozone pool, 3-car garage with epoxy flooring!

    Zillow last checked:

    Listing updated:

    Listed by:

    Rhonda Pugh 256-468-0888,

    RE/MAX Alliance,

    Sid Pugh 256-337-7653,

    RE/MAX Alliance

    Bought with:

    Grant Streams, 99213

    Weichert Realtors-The Sp Plce

    Source: ValleyMLS,MLS#: 21898542MLS Logo

    Facts & features

    Interior

    Bedrooms & bathrooms
    • Bedrooms: 5
    • Bathrooms: 4
    • Full bathrooms: 2
    • 3/4 bathrooms: 1
    • 1/2 bathrooms: 1
    Rooms
    • Room types: Foyer, Master Bedroom, Bedroom 2, Dining Room, Bedroom 3, Kitchen, Bedroom 4, Breakfast, Great Room, Bonus Room, Office/Study, Laundry, Master Bathroom
    Primary bedroom
    • Features: Ceiling Fan(s), Crown Molding, Smooth Ceiling, Tray Ceiling(s), Walk-In Closet(s), LVP
    • Level: First
    • Area: 266
    • Dimensions: 14 x 19
    Bedroom 2
    • Features: Ceiling Fan(s), Carpet, Smooth Ceiling, Walk-In Closet(s)
    • Level: First
    • Area: 143
    • Dimensions: 11 x 13
    Bedroom 3
    • Features: Ceiling Fan(s), Carpet, Smooth Ceiling, Walk in Closet 2
    • Level: First
    • Area: 165
    • Dimensions: 11 x 15
    Bedroom 4
    • Features: Ceiling Fan(s), Carpet, Smooth Ceiling, Walk-In Closet(s)
    • Level: Second
    • Area: 156
    • Dimensions: 12 x 13
    Bedroom 5
    • Features: Ceiling Fan(s), Carpet, Smooth Ceiling, Walk-In Closet(s)
    • Level: Second
    • Area: 195
    • Dimensions: 13 x 15
    Primary bathroom
    • Features: Double Vanity, Granite Counters, Smooth Ceiling, LVP Flooring
    • Level: First
    • Area: 143
    • Dimensions: 11 x 13
    Dining room
    • Features: Crown Molding, Smooth Ceiling, LVP, Wainscoting
    • Level: First
    • Area: 192
    • Dimensions: 12 x 16
    Great room
    • Features: Ceiling Fan(s), Crown Molding, Fireplace, Smooth Ceiling, Vaulted Ceiling(s), LVP
    • Level: First
    • Area: 361
    • Dimensions: 19 x 19
    Kitchen
    • Features: Crown Molding, Granite Counters, Kitchen Island, Pantry, Recessed Lighting, Smooth Ceiling, LVP
    • Level: First
    • Area: 195
    • Dimensions: 13 x 15
    Office
    • Features: Crown Molding, Smooth Ceiling, LVP Flooring
    • Level: First
    • Area: 180
    • Dimensions: 12 x 15
    Bonus room
    • Features: Ceiling Fan(s), Carpet, Smooth Ceiling, Walk-In Closet(s)
    • Level: Second
    • Area: 627
    • Dimensions: 19 x 33
    Laundry room
    • Features: Smooth Ceiling, Tile
    • Level: First
    • Area: 48
    • Dimensions: 6 x 8
    Heating
    • Central 2
    Cooling
    • Central 2
    Appliances
    • Included: Oven, Dishwasher, Microwave, Disposal, Tankless Water Heater, Gas Cooktop
    Features
    • Has basement: No
    • Number of fireplaces: 1
    • Fireplace features: Gas Log, One
    Interior area
    • Total interior livable area: 4,189 sqft

    Property

    Parking
    • Parking features: Garage-Three Car, Garage-Attached, Garage Faces Side, Driveway-Concrete
    Features
    • Levels: Two
    • Stories: 2
    • Patio & porch: Covered Patio, Patio
    • Exterior features: Curb/Gutters, Sidewalk, Sprinkler Sys
    • Has private pool: Yes
    Lot
    • Size: 0.38 Acres
    Details
    • Parcel number: 1903080000007.258

    Construction

    Type & style
    • Home type: SingleFamily
    • Property subtype: Single Family Residence
    Materials
    • Foundation: Slab
    Condition
    • New construction: No
    • Year built: 2021
    Details
    • Builder name: WOODLAND HOMES OF HUNTSVILLE

    Utilities & green energy

    • Sewer: Public Sewer
    • Water: Public

    Community & HOA

    Community
    • Features: Gated, Curbs
    • Subdivision: Mcmullen Cove
    HOA
    • Has HOA: Yes
    • HOA fee: $1,550 annually
    • HOA name: HOA Board- Elevate Management
    Location
    • Region: Gurley

    Financial & listing details

    • Price per square foot: $209/sqft
    • Tax assessed value: $820,100
    • Annual tax amount: $4,202
    • Date on market: 9/7/2025

    Price history

    DateEventPrice
    4/23/2026Sold$875,000-2.2%$209/sqft
    Source: ValleyMLS #21898542 Report a problem
    2/26/2026Contingent$895,000$214/sqft
    Source: ValleyMLS #21898542 Report a problem
    2/13/2026Price change$895,000-3.2%$214/sqft
    Source: ValleyMLS #21898542 Report a problem
    12/12/2025Price change$925,000-2.6%$221/sqft
    Source: ValleyMLS #21898542 Report a problem
    9/7/2025Listed for sale$950,000+18.8%$227/sqft
    Source: ValleyMLS #21898542 Report a problem
    10/21/2022Sold$800,000-4.8%$191/sqft
    Source: ValleyMLS #1815507 Report a problem
    9/17/2022Contingent$840,000$201/sqft
    Source: ValleyMLS #1815507 Report a problem
    9/8/2022Price change$840,000-1.2%$201/sqft
    Source: ValleyMLS #1815507 Report a problem
    9/1/2022Price change$850,000-2.9%$203/sqft
    Source: ValleyMLS #1815507 Report a problem
    8/25/2022Price change$875,000-2.7%$209/sqft
    Source: ValleyMLS #1815507 Report a problem
    8/12/2022Listed for sale$899,000+30.2%$215/sqft
    Source: ValleyMLS #1815507 Report a problem
    12/30/2020Sold$690,232$165/sqft
    Source: Public Record Report a problem

    Public tax history

    YearProperty taxesTax assessment
    2025$4,202 +2.5%$82,020 +2.5%
    2024$4,100 -3.5%$80,040 +8.1%
    2023$4,247 +12.9%$74,060 +12.7%
    2022$3,764 +332.6%$65,720 +338.1%
    2021$870 $15,000
    2020$870 $15,000
    2019-- --
    Find assessor info on the county website

    Neighborhood: 35748

    Nearby schools

    GreatSchools rating
    Schools provided by the listing agent
    • Elementary: Hampton Cove
    • Middle: Hampton Cove
    • High: Huntsville

    Source: ValleyMLS. This data may not be complete. We recommend contacting the local school district to confirm school assignments for this home.

    Get pre-qualified for a loan
    At Zillow Home Loans, we can pre-qualify you in as little as 5 minutes with no impact to your credit score.

    An equal housing lender. NMLS #10287.