North New City - GEM FOUND! Pride of Ownership radiates inside and out of this pristine 4 Bedroom, 2.5 Bath Colonial set on a beautifully landscaped .45 Acre, corner property, in this choice New City neighborhood with renowned Clarkstown Schools. This home has been meticulously maintained throughout the years and vastly updated 2023 to include the stunning new Kitchen with white cabinetry, quartz countertops, stainless steel appliances, amazing windows + more; Freshly painted interior with palette of neutral colors throughout, all new interior doors and hardware; beautifully finished wood floors on both levels. New Velux Brand Skylight 2024. Special amenities abound! Lovely Primary Bath (2013) with double vanity and sinks, granite counter, walk-in shower and ceramic tiled walls and floor. Main Bath remodeled 2003 and features relaxing Air-Bubble Tub! Generac Whole House Generator, new C/A System 2024 (2-zone), Gas Fireplace, water softener, underground sprinklers with wiFi timers (2024), reverse osmosis water purifier at Kitchen sink and fridge, custom fitted closets, many built-ins and recessed lighting throughout. Bluestone walkway, paver patio, Belgium block lined driveway and more! Very special highlight is the incredible country club setting with custom Sylvan heated salt-water pool, platform deck, paver patio and breathtaking landscape surround creating supreme beauty and privacy. Such a peaceful area you won’t want to leave! Finished living space of 1st and 2nd floors measures approx 2,000 sq. ft., and there’s more space to enjoy on the lower level. You can have it all nearby parks, recreation and downtown New City where you’ll find many great restaurants, supermarkets, salons, and every convenience within 45 min of Manhattan. Renowned Clarkstown Schools, too! MUST SEE!
Sold for $840,000
$840,000
22 Sandstone Trail, New City, NY 10956
4beds
2,000sqft
Single Family Residence, Residential
Built in 1978
0.45 Acres Lot
$914,100 Zestimate®
$420/sqft
$5,165 Estimated rent
Home value
$914,100
$841,000 - $996,000
$5,165/mo
Zestimate® history
Owner options
List your home for rent
$5,165/mo
Rent Zestimate®
Find your next renter with Zillow Rental Manager. Plus, with online applications, you can quickly screen prospective tenants – for free.
$5,165/mo
Rent Zestimate®
Refinance and save
$5,690/mo
Est. payment
Refinancing to a lower rate could help reduce your monthly payments and save thousands over the life of the loan.
$5,690/mo
Est. payment
Explore your selling options
Work with a Zillow partner agent
Leverage their expertise and Zillow's premium Showcase listings to get your home seen by more buyers.
Get startedList with your own agent
Get your home in front of millions of buyers by listing it on Zillow.
Learn how to do itSell it yourself
Take full control of how buyers see your home on Zillow by listing For Sale by Owner (FSBO).
List your homeWhat's special
Gas fireplaceAmazing windowsPalette of neutral colorsPaver patioPlatform deckBreathtaking landscapeRecessed lighting
Zillow last checked:
Listing updated:
Listed by:
Stephanie Ferrante-Hirsch 845-304-4817,
Keller Williams Hudson Valley 845-639-0300
Bought with:
Lauren Worob, 10401305604
Coldwell Banker Realty
Source: OneKey® MLS as distributed by MLS GRID,MLS#: 825121
Facts & features
Interior
Bedrooms & bathrooms
- Bedrooms: 4
- Bathrooms: 3
- Full bathrooms: 2
- 1/2 bathrooms: 1
Primary bedroom
- Description: Primary Bedroom is complete with ensuite bath and walk-in custom fitted closet.
- Level: Second
Bedroom 2
- Description: Currently used as an office (gray cabinetry). Lovely upper cabinets will stay (attached). Desk ensemble not included.
- Level: Second
Bedroom 3
- Description: The gray bedroom - also has a walk-in California Closet.
- Level: Second
Bedroom 4
- Description: Currently an office (Beige tones/brown cabinetry). Cabinets to the left (attached) to the left of the desk will stay. Desk and cabinets to the right not included.
- Level: Second
Primary bathroom
- Description: New Primary Bath 2013 with double vanity and sinks. Granite counter and ceramic tiled floor and walls.
- Level: Second
Bathroom 1
- Description: Lovely Powder Room with pedestal sink, remodeled 2003.
- Level: First
Bathroom 3
- Description: Main Bath remodeled 2003. Features double vanity and sinks, granite top, ceramic floor and walls. Relaxing Air Bubble Tub!
- Level: Second
Dining room
- Description: Hardwood floors, slider to patio.
- Level: First
Family room
- Description: Wonderful custom bookcases and cabinetry, gas fireplace and slider to backyard country club! Entrance from garage here, too!
- Level: First
Kitchen
- Description: Stunning new Kitchen 2023 with quartz counters and stainless steel appliances
- Level: First
Laundry
- Description: Laundry Area with front loader Washer and Dryer (2017) included. work counter, storage area and sink.
- Level: Basement
Living room
- Description: Beautiful hardwood floors, crown molding and picture window
- Level: First
Heating
- Baseboard, Hot Water, Other
Cooling
- Central Air
Appliances
- Included: Dishwasher, Disposal, Dryer, Microwave, Other, Oven, Range, Refrigerator, Stainless Steel Appliance(s), Washer, Gas Water Heater, Water Softener Owned
- Laundry: In Basement
Features
- Built-in Features, Ceiling Fan(s), Double Vanity, Eat-in Kitchen, Entertainment Cabinets, Entrance Foyer, Formal Dining, Granite Counters, Primary Bathroom, Other, Quartz/Quartzite Counters, Recessed Lighting, Soaking Tub, Storage, Wired for Sound
- Flooring: Combination, Hardwood
- Windows: Blinds, Casement, Double Pane Windows, Oversized Windows, Screens, Skylight(s)
- Basement: Crawl Space,Partial
- Attic: Full,Scuttle
- Number of fireplaces: 1
- Fireplace features: Gas
Interior area
- Total structure area: 2,000
- Total interior livable area: 2,000 sqft
Property
Parking
- Total spaces: 2
- Parking features: Attached, Driveway, Garage, Garage Door Opener
- Garage spaces: 2
- Has uncovered spaces: Yes
Features
- Levels: Two
- Patio & porch: Deck, Patio, Porch
- Exterior features: Mailbox, Other
- Has private pool: Yes
- Pool features: Fenced, In Ground, Pool Cover
- Fencing: Back Yard,Fenced
- Has view: Yes
- View description: Mountain(s)
Lot
- Size: 0.45 Acres
- Features: Back Yard, Corner Lot, Front Yard, Landscaped, Level, Near Public Transit, Near School, Near Shops, Private, Sloped, Sprinklers In Front, Sprinklers In Rear, Views
Details
- Parcel number: 39208903401200010330000000
- Special conditions: None
- Other equipment: Dehumidifier, Generator, Pool Equip/Cover
Construction
Type & style
- Home type: SingleFamily
- Architectural style: Colonial
- Property subtype: Single Family Residence, Residential
Materials
- Brick, Cedar, Shingle Siding
Condition
- Updated/Remodeled
- Year built: 1978
Utilities & green energy
- Sewer: Public Sewer
- Water: Public
- Utilities for property: Natural Gas Connected
Community & HOA
Community
- Security: Security System, Video Cameras
- Subdivision: Torne Brook Estates
HOA
- Has HOA: No
Location
- Region: New City
Financial & listing details
- Price per square foot: $420/sqft
- Tax assessed value: $145,800
- Annual tax amount: $16,272
- Date on market: 3/8/2025
- Cumulative days on market: 35 days
- Listing agreement: Exclusive Right To Sell
- Exclusions: Grill, Indoor and Outdoor Speakers, Wine Cooler, Outdoor Furniture, Patio Heater and grill. Also excluded is some custom built furniture.
Price history
| Date | Event | Price |
|---|---|---|
| 6/6/2025 | Sold | $840,000+1.8%$420/sqft |
Source:  OneKey® MLS as distributed by MLS GRID #825121 Report a problem OneKey® MLS as distributed by MLS GRID #825121 Report a problem | ||
| 4/14/2025 | Pending sale | $824,900$412/sqft |
Source: OneKey® MLS as distributed by MLS GRID #825121 Report a problem | ||
| 4/4/2025 | Price change | $824,900+3.2%$412/sqft |
Source: OneKey® MLS as distributed by MLS GRID #825121 Report a problem | ||
| 3/8/2025 | Listed for sale | $799,000$400/sqft |
Source: OneKey® MLS as distributed by MLS GRID #825121 Report a problem | ||
Public tax history
| Year | Property taxes | Tax assessment |
|---|---|---|
| 2025 | -- | $145,800 |
| 2024 | -- | $145,800 |
| 2023 | -- | $145,800 |
| 2022 | -- | $145,800 |
| 2021 | -- | $145,800 |
| 2020 | -- | $145,800 |
| 2019 | -- | $145,800 |
| 2018 | -- | $145,800 |
| 2017 | $12,694 | $145,800 |
| 2016 | -- | $145,800 |
| 2015 | -- | $145,800 |
| 2014 | -- | $145,800 |
| 2013 | -- | $145,800 |
| 2012 | -- | $145,800 |
| 2011 | -- | $145,800 |
| 2010 | -- | $145,800 |
| 2009 | -- | $145,800 |
| 2007 | -- | $145,800 |
| 2006 | -- | $145,800 |
| 2005 | -- | $145,800 |
| 2004 | -- | $145,800 |
| 2003 | -- | $145,800 |
| 2002 | -- | $145,800 |
| 2001 | -- | $145,800 |
| 2000 | -- | $145,800 |
Find assessor info on the county website
Neighborhood: Centenary
Nearby homes
- $819,500-- bd2 ba2.5k sqft26 Sandstone Trl, New City, NY 10956Off Market
- $1,200,0005 bd3 ba3.2k sqft20 Sandstone Trl, New City, NY 10956Pending
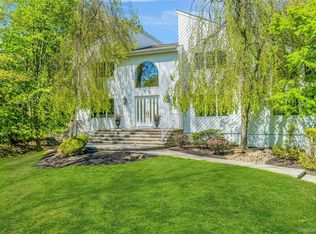
- $863,4004 bd3 ba2.2k sqft21 Sandstone Trl, New City, NY 10956Off Market

- $878,0004 bd4 ba2.9k sqft28 Sandstone Trl, New City, NY 10956Off Market
- $786,0005 bd4 ba2.1k sqft1 Seneca Ct, New City, NY 10956Off Market
- $969,400-- bd3 ba3.2k sqft17 Sandstone Trl, New City, NY 10956Off Market
- $199,8285 bd3 ba2.6k sqft30 Sandstone Trl, New City, NY 10956Sold
- $1,139,9004 bd-- ba3k sqft16 Sandstone Trl, New City, NY 10956Off Market
Nearby schools
GreatSchools rating
- 6/10New City Elementary SchoolGrades: K-5Distance: 1.9 mi
- 5/10Felix Festa Character Middle SchoolGrades: 6-8Distance: 3.8 mi
- 8/10Clarkstown North Senior High SchoolGrades: 9-12Distance: 1.9 mi
Schools provided by the listing agent
- Elementary: New City Elementary School
- Middle: Felix Festa Achievement Middle Sch
- High: Clarkstown North Senior High School
Source: OneKey® MLS as distributed by MLS GRID. This data may not be complete. We recommend contacting the local school district to confirm school assignments for this home.
Get a cash offer in 3 minutes
Find out how much your home could sell for in as little as 3 minutes with a no-obligation cash offer.
Estimated market value
$914,100
Get a cash offer in 3 minutes
Find out how much your home could sell for in as little as 3 minutes with a no-obligation cash offer.
Estimated market value
$914,100
- New York
- Rockland County
- New City
- 10956
- Centenary
- 22 Sandstone Trail
Nearby cities
Nearby neighborhoods
Nearby zip codes
Other New City Topics
